

Just Listed









Address
16330 Fairview Drive, North Stormont, ON
Price
$ 328,500
Property Attributes
- MLS#X13824978
- TypeSingle Family
- Listing Status New
- CityNorth Stormont
- Area712 - North StormontTwp
- Neighbourhood712 - North StormontTwp
- Postal CodeK0C 1C0
- Style1 1/2 Storey
- Taxes$ 1700
- Price$ 328,500
- Bedrooms3
- Full Bathrooms3
- Half Bathrooms0
- Sqr Footage1500-2000
Data Source:
Toronto Real Estate Board (TRREB)
Property Description
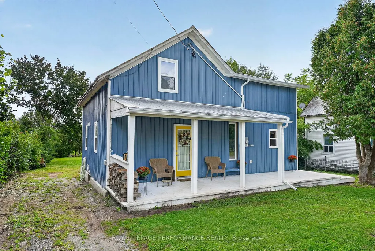
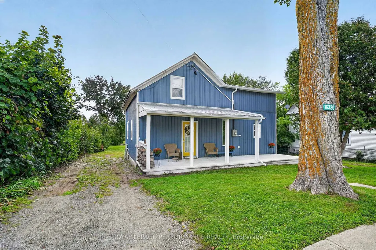
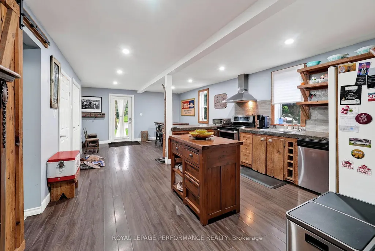
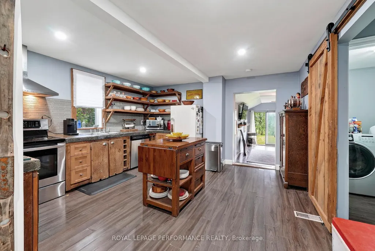
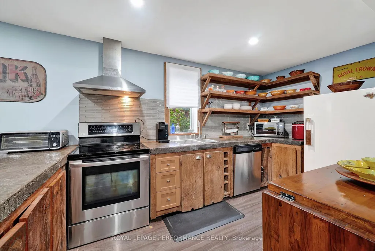
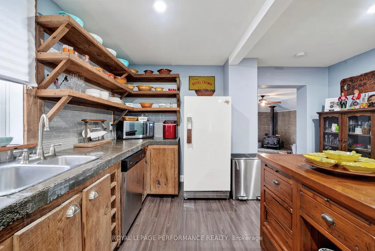
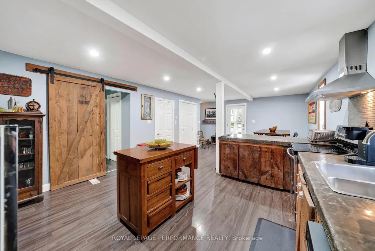
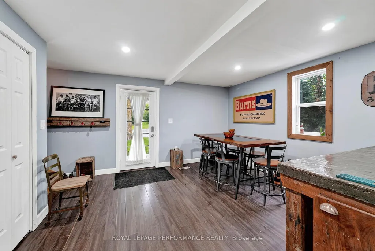
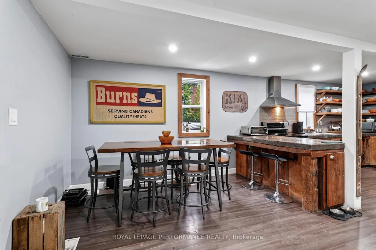
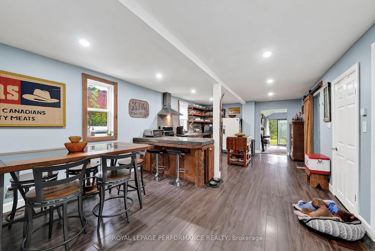
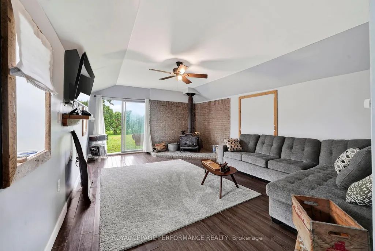
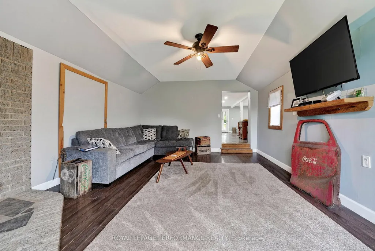
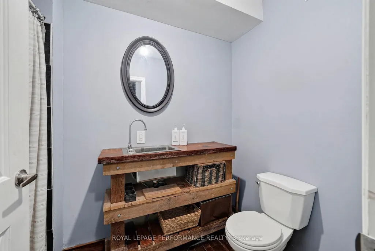
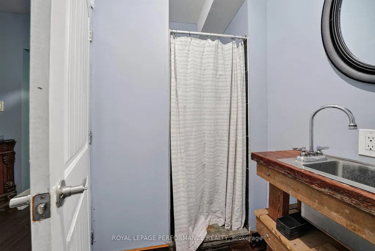
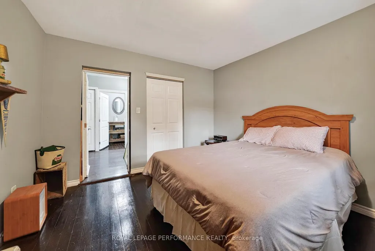
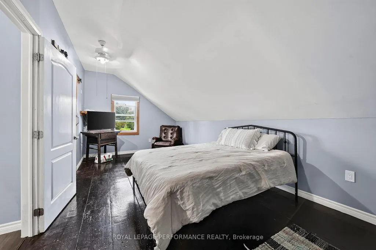
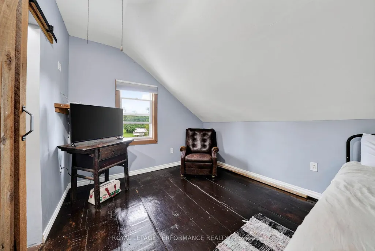
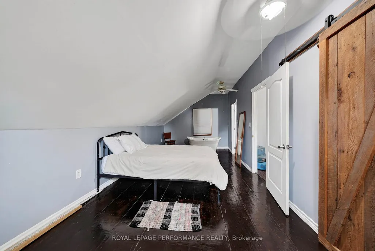
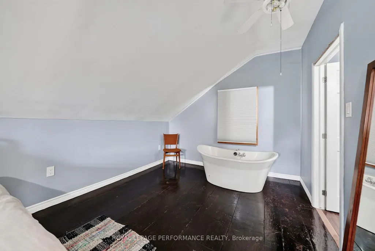
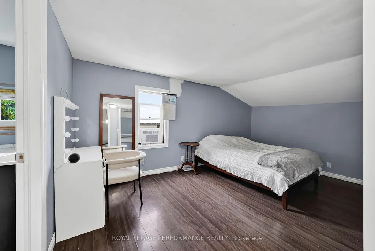
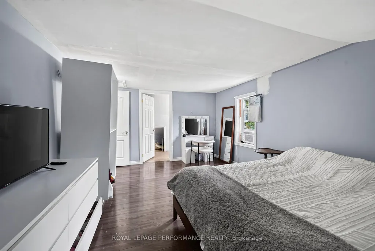
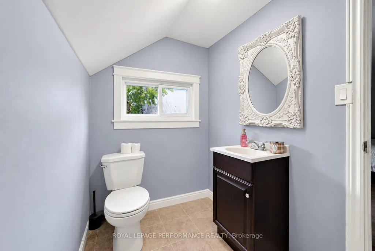
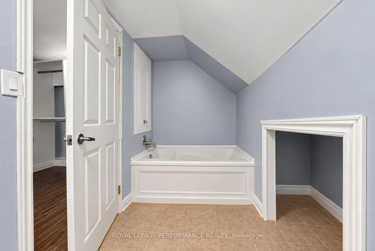
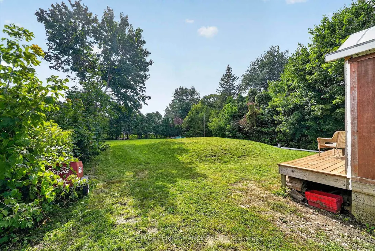
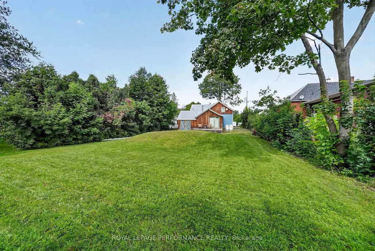
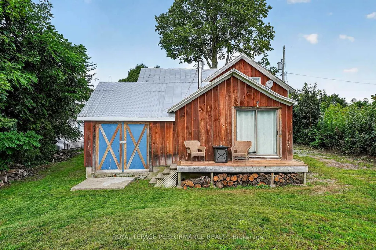
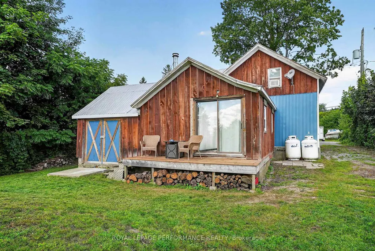
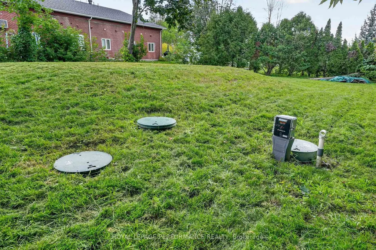
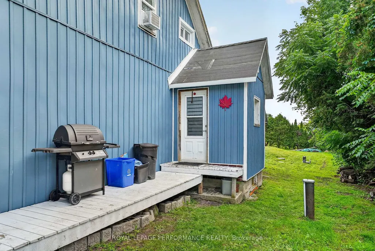
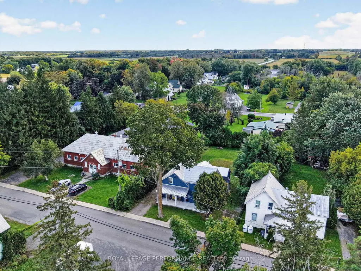
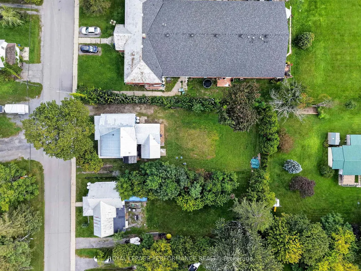
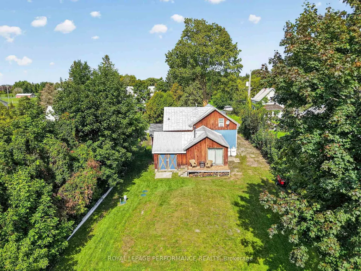
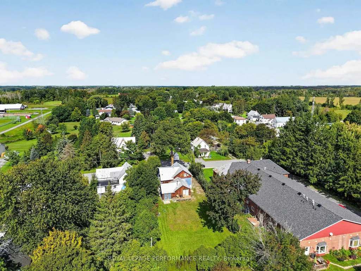
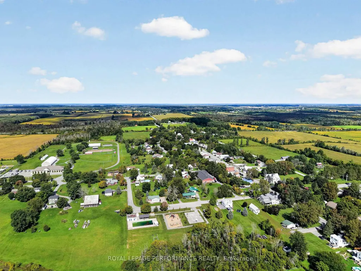
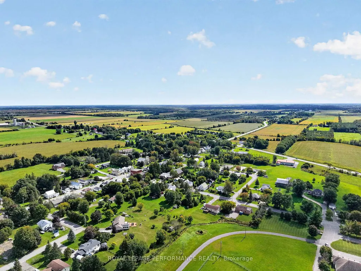
Set in the quaint village of Avonmore, this charming 3 bedroom century home blends timeless character with updated rustic modern farmhouse style finishes. A welcoming covered front porch sets the tone before stepping inside to a warm and inviting layout. The dining area flows into the kitchen, featuring a breakfast island, stainless steel dishwasher, stove and hood fan. The spacious family room is anchored by a cozy corner wood stove, creating the perfect gathering space. The main level also offers a bedroom, convenient laundry area and a 3 piece bathroom with shower.Upstairs, you'll find two additional bedrooms, including a spacious primary retreat complete with a soaker tub, walk-in closet and private 3 piece ensuite with tiled shower. An additional 3 piece guest bathroom adds extra convenience to the second level. Outside, enjoy a deep lot with plenty of room for gardening, recreation and outdoor living, along with an attached garden shed for added storage. Recent improvements include a new septic system installed in 2025, plus a water treatment system. Enjoy small-town living with the school, church, park and community pool, store and restaurant all within walking distance, while remaining within an easy commute of Cornwall and Ottawa. A wonderful combination of century-home charm, modern comfort and village convenience. *Some photos have been virtually staged. As per Seller direction allow 24 hour irrevocable on offers
| Price History | |
|---|---|
| 9/24/2026 | Listed $328,500 |
General Features
| Sewer | Septic |
|---|---|
| Cooling | Wall Unit(s) |
| Roof | Metal |
| Architectural Style | 1 1/2 Storey |
| Pool Features | None |
| Construction Materials | Wood,Vinyl Siding |
| Heater Type | Forced Air |
| Parking Spaces | 2 |
| Property Subtype | Detached |
| Tax Year | 2025 |
| Lot Depth | 165.0 |
| PropertyFeatures | Park,Place Of Worship,School |
| County | Stormont,Dundas and Glengarry |
| New Construction | No |
| Property Type | Residential Freehold |
| Attached Garage | No |
| Facing Direction | South |
| Garage Y/N | No |
| Other Structures | Garden Shed |
| Status | New |
| City | North Stormont |
| Senior Community Y/N | No |
| Lot Size Units | Feet |
| Property Attached Y/N | No |
| Tax Annual Amount | 1700.0 |
| Virtual Tour | https://listings.insideoutmedia.ca/sites/raojpada/unbranded |
| Standard Status | Active |
| Occupancy Type | Owner |
| Legal Description | LT 105 PL 20; NORTH STORMONT |
Interior Features
| Interior Amenities | Water Treatment,Sump Pump,Water Heater Owned |
|---|---|
| Basement | Unfinished |
| Fireplace Features | Wood |
| Heat Source | Propane |
| Basement (Y/N) | No |
| Air Conditioning Y/N | Yes |
| Heating Y/N | Yes |
| Fireplace Y/N | Yes |
| Total Bedrooms | 3 |
| Elevator? | No |
| Total Baths | 3 |
| Bedrooms | 3 |
| Living Area Range | 1500-2000 |
Exterior Features
| Exterior Amenities | Deck,Porch |
|---|---|
| Parking Features | Private |
| Water Source | Drilled Well |
| Total Parking | 2.0 |
| Garage Type | None |
| Foundation Details | Concrete,Stone |
| Spa | No |
| Lot Size Source | MPAC |
| Waterfront Y/N | No |
| Covered Spaces | 0.0 |
Amenities
- Views
- New Construction
- Adult 55+
- Lease To Own
- No Strata Fees
- Furnished
- Primary On Main
- Air Conditioning
- Seller Finance
- Green
- Fixer Upper
- Horse
- Golf
- Fireplace
- Deck
- Garage
- Basement
- Pool
Property vs Single Family Average in K0C 1C0
Price
 Toronto Real Estate Board (TRREB); All information deemed reliable but not guaranteed. All properties are subject to prior sale, change or withdrawal. Neither listing broker(s) or information provider(s) shall be responsible for any typographical errors, misinformation, misprints and shall be held totally harmless. Listing(s) information is provided for consumer's personal, non-commercial use and may not be used for any purpose other than to identify prospective properties consumers may be interested
 All information deemed reliable but not guaranteed. All properties are subject to prior sale, change or withdrawal. Neither listing broker(s) or information provider(s) shall be responsible for any typographical errors, misinformation, misprints and shall be held totally harmless. Listing(s) information is provided for consumer's personal, non-commercial use and may not be used for any purpose other than to identify prospective properties consumers may be interested in purchasing. The data relating