








Address
2450 Tolmies Corners Road, North Stormont, ON
Price
$ 499,900
Property Attributes
- MLS#X13761908
- TypeSingle Family
- Listing Status Sold Conditional
- CityNorth Stormont
- Area712 - North StormontTwp
- Neighbourhood712 - North StormontTwp
- Postal CodeK0C 1W0
- Style1 1/2 Storey
- Taxes$ 2075
- Price$ 499,900
- Bedrooms4
- Full Bathrooms1
- Half Bathrooms0
- Sqr Footage1100-1500
- Lot Size2.09 Acres
Data Source:
Toronto Real Estate Board (TRREB)
Property Description
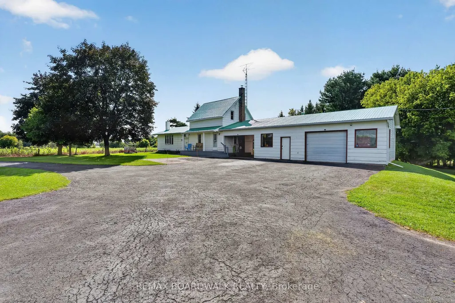
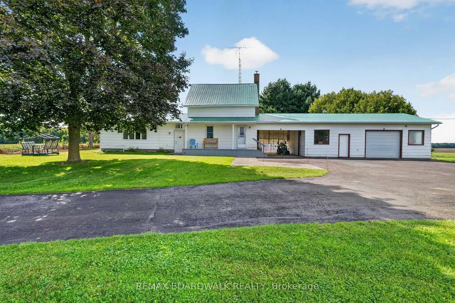
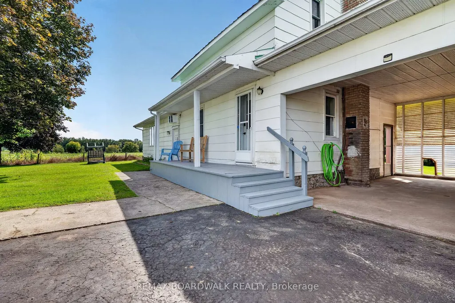
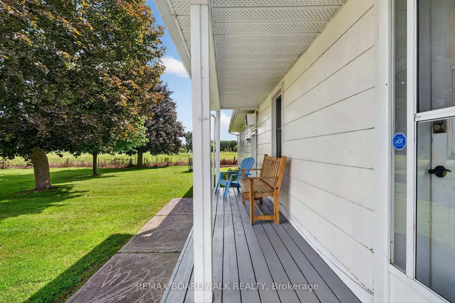
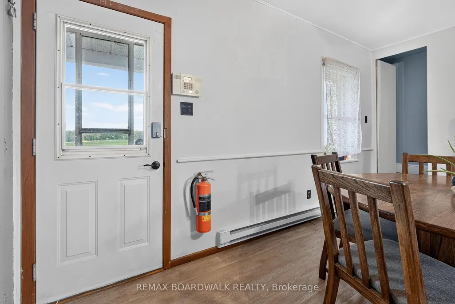
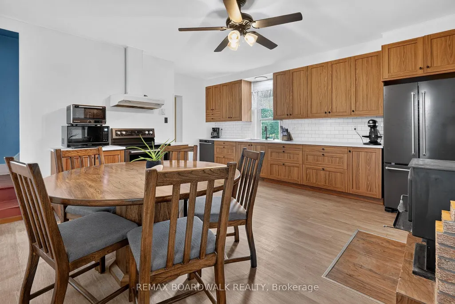
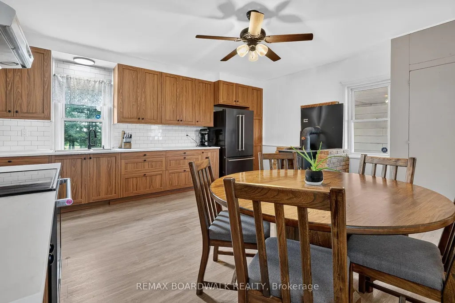
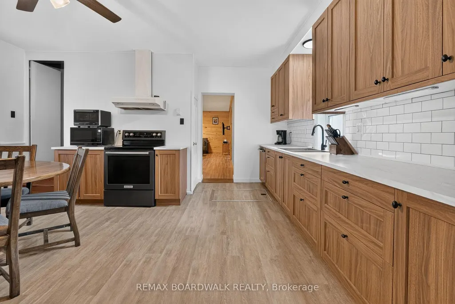
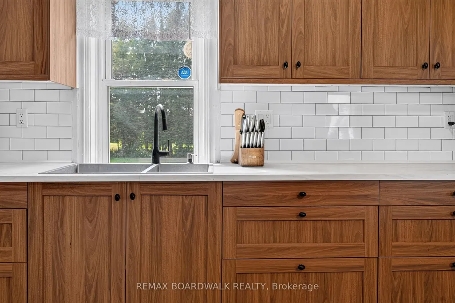
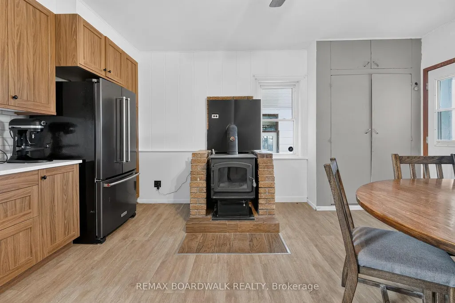
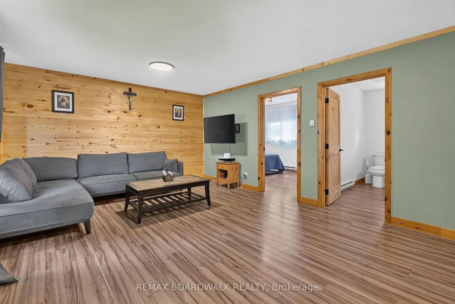
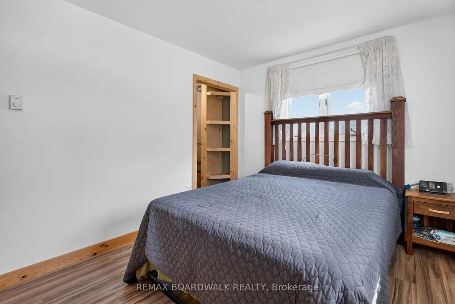
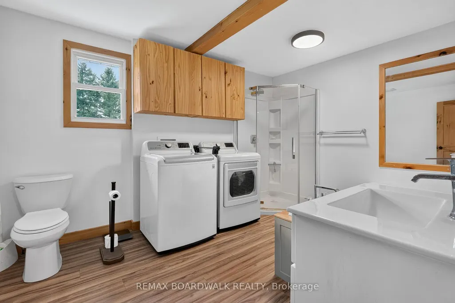
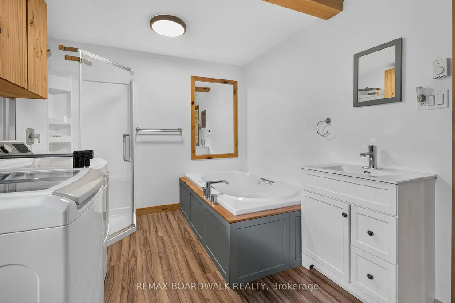
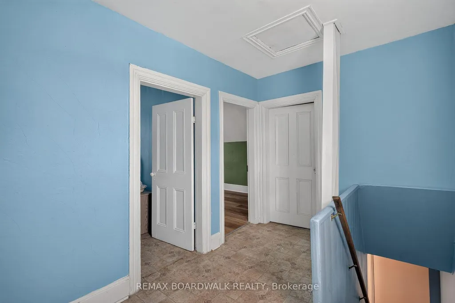
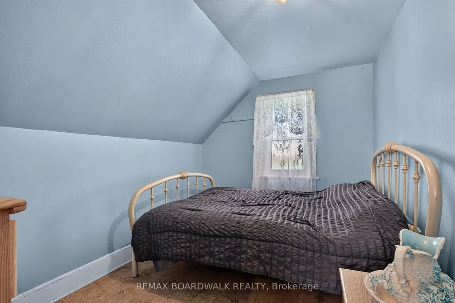
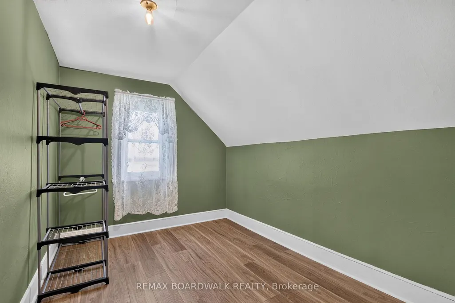
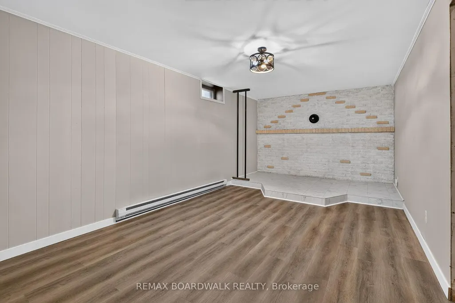
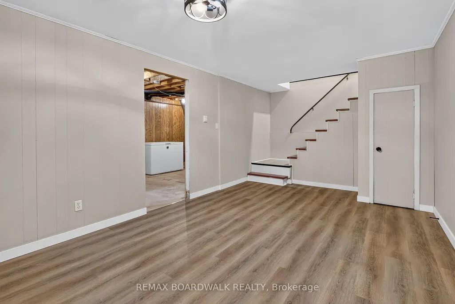
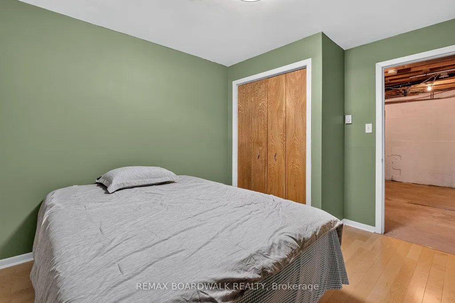
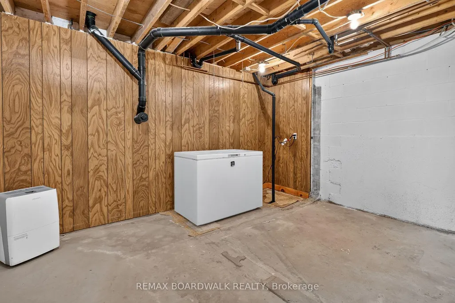
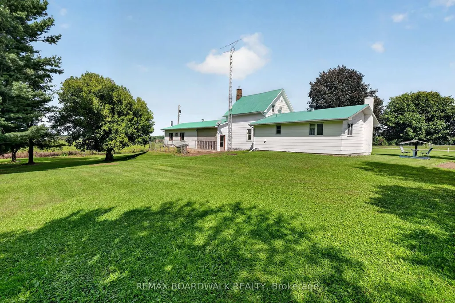
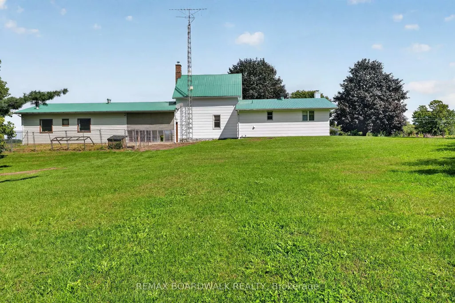
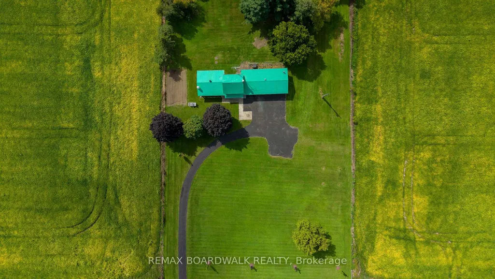
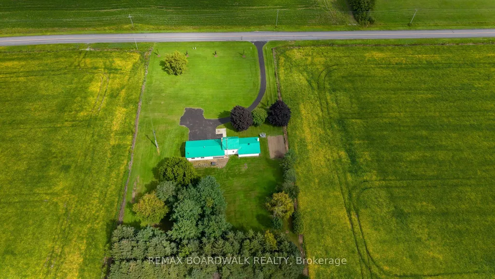
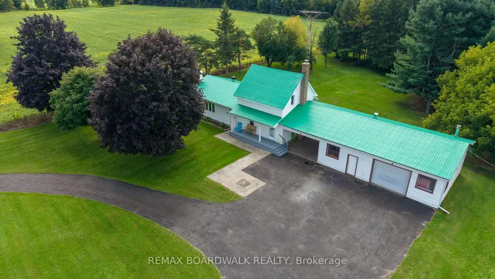
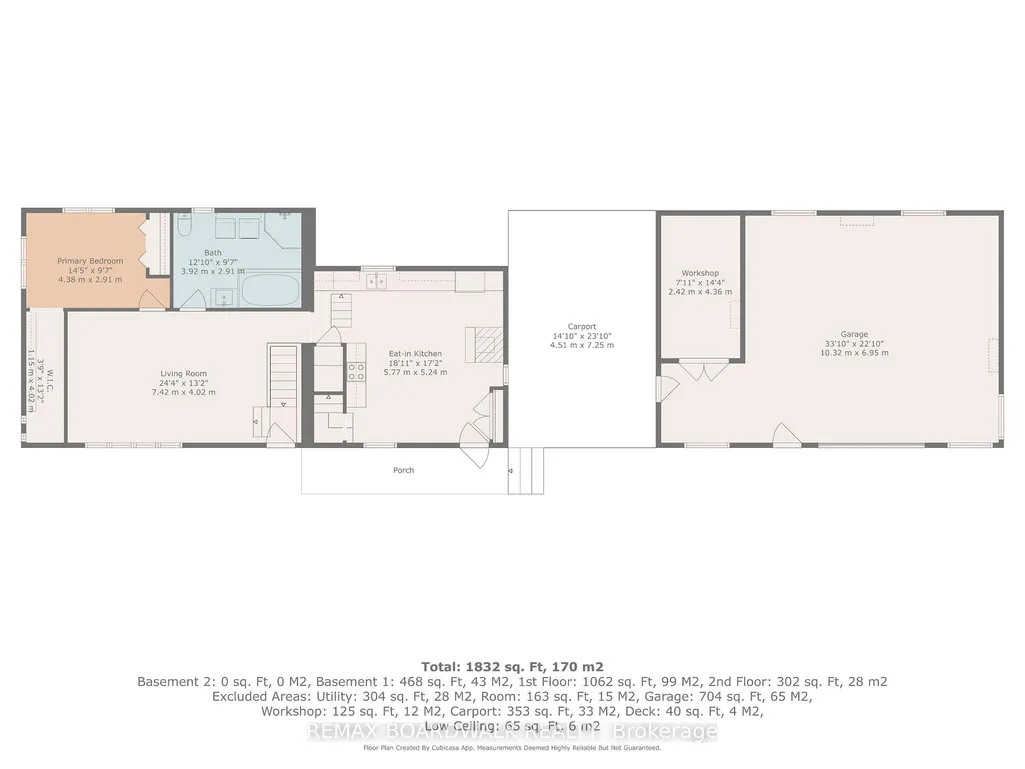
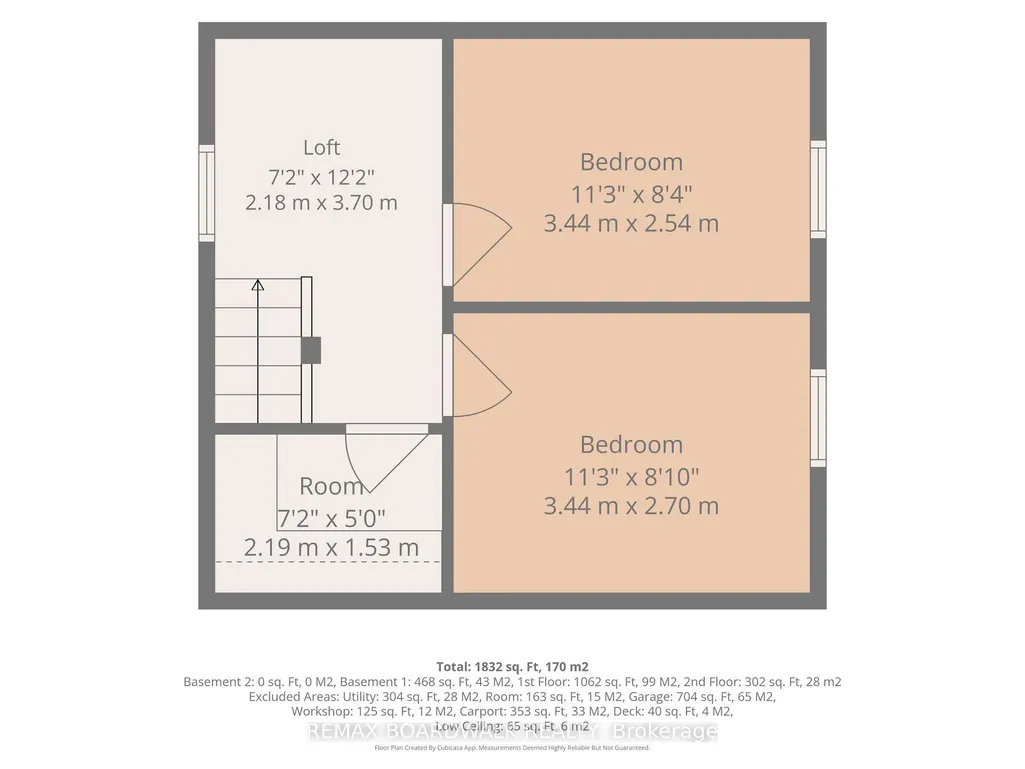
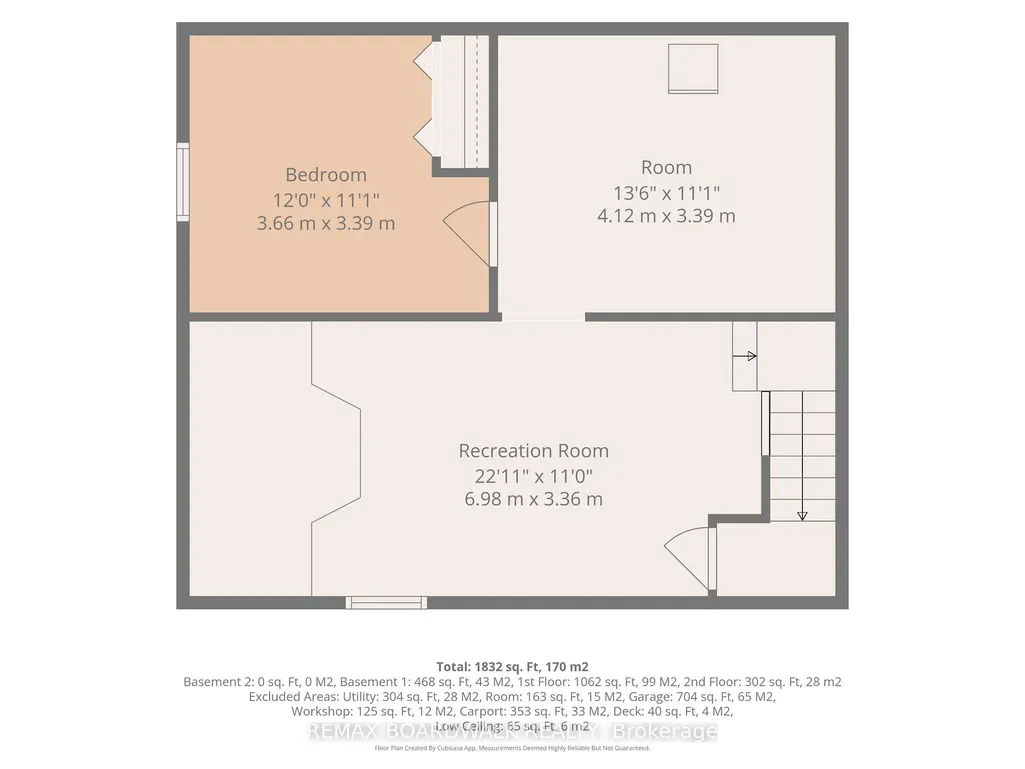
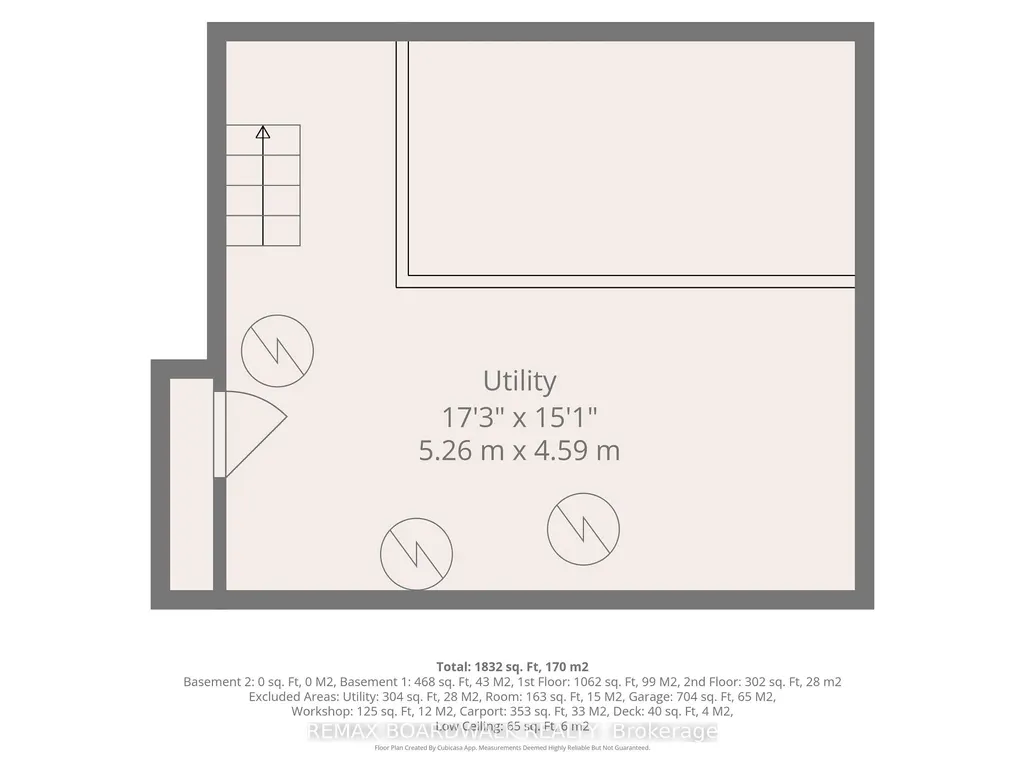
COUNTRY LIVING, SPACE & INCREDIBLE GARAGE! Welcome to 2450 Tolmies Corners Road in Moose Creek, set on approximately 2.09 acres surrounded by beautiful open countryside. This 4-bedroom home offers plenty of space inside and out, along with an impressive attached garage and workshop-perfect for hobbyists, extra storage, vehicles or anyone needing room to work and play. Inside, the bright eat-in kitchen features plenty of cabinetry, updated finishes and a cozy wood stove, creating a warm country atmosphere. The main level also offers a spacious living room, primary bedroom and a renovated bathroom complete with separate shower and relaxing soaker tub, plus convenient main-floor laundry. Upstairs you'll find 2 additional bedrooms, while the lower level provides even more living space with a recreation room and another bedroom-ideal for a growing family, guests, home office or hobby space. Outside, enjoy the privacy, peaceful surroundings and expansive views that only country living can offer. The attached garage is a standout, measuring approximately 33' x 22', plus an additional workshop area and covered carport. Numerous updates include plumbing, electrical and baseboards/thermostats (2022), bathroom (2022), A/C (2023), hot water tank and stainless-steel chimney liner (2024), plus kitchen updates in 2025/2026. A wonderful opportunity to enjoy space, privacy and country living!
| Price History | |
|---|---|
| 9/9/2026 | Listed $499,900 |
General Features
| Sewer | Septic |
|---|---|
| Cooling | Wall Unit(s) |
| Roof | Metal |
| Architectural Style | 1 1/2 Storey |
| Pool Features | None |
| Construction Materials | Vinyl Siding |
| Heater Type | Baseboard |
| Parking Spaces | 10 |
| Property Subtype | Detached |
| Tax Year | 2026 |
| Lot Depth | 420.0 |
| County | Stormont,Dundas and Glengarry |
| New Construction | No |
| Property Type | Residential Freehold |
| Attached Garage | No |
| Facing Direction | West |
| Garage Y/N | Yes |
| Other Structures | Workshop |
| Status | Sold Conditional |
| City | North Stormont |
| Senior Community Y/N | No |
| Lot Size Units | Feet |
| Property Attached Y/N | No |
| Tax Annual Amount | 2075.45 |
| Standard Status | Active Under Contract |
| Occupancy Type | Owner |
| Legal Description | PT LT 19 CON 6 ROXBOROUGH PT 5 52R6401; NORTH STORMONT |
Interior Features
| Interior Amenities | Carpet Free,Auto Garage Door Remote |
|---|---|
| Basement | Full,Partially Finished |
| Fireplace Features | Wood Stove |
| Heat Source | Electric |
| Basement (Y/N) | No |
| Air Conditioning Y/N | Yes |
| Heating Y/N | Yes |
| Fireplace Y/N | Yes |
| Total Bedrooms | 4 |
| Elevator? | No |
| Total Baths | 1 |
| Bedrooms | 3+1 |
| Living Area Range | 1100-1500 |
Exterior Features
| Exterior Amenities | Porch |
|---|---|
| Total Parking | 12.0 |
| Garage Type | Attached |
| Foundation Details | Block,Stone |
| Spa | No |
| Lot Size Source | MPAC |
| Waterfront Y/N | No |
| Covered Spaces | 2.0 |
Amenities
- Views
- New Construction
- Adult 55+
- Lease To Own
- No Strata Fees
- Furnished
- Primary On Main
- Air Conditioning
- Seller Finance
- Green
- Fixer Upper
- Horse
- Golf
- Fireplace
- Deck
- Garage
- Basement
- Pool
Property vs Single Family Average in K0C 1W0
Price
Taxes
Visits
 Toronto Real Estate Board (TRREB); All information deemed reliable but not guaranteed. All properties are subject to prior sale, change or withdrawal. Neither listing broker(s) or information provider(s) shall be responsible for any typographical errors, misinformation, misprints and shall be held totally harmless. Listing(s) information is provided for consumer's personal, non-commercial use and may not be used for any purpose other than to identify prospective properties consumers may be interested
 All information deemed reliable but not guaranteed. All properties are subject to prior sale, change or withdrawal. Neither listing broker(s) or information provider(s) shall be responsible for any typographical errors, misinformation, misprints and shall be held totally harmless. Listing(s) information is provided for consumer's personal, non-commercial use and may not be used for any purpose other than to identify prospective properties consumers may be interested in purchasing. The data relating