

Address
16767 Eighth Road, North Stormont, ON
Price
$ 350,000
Property Attributes
- MLS#X13739636
- TypeSingle Family
- Listing Status New
- CityNorth Stormont
- Area712 - North StormontTwp
- Neighbourhood712 - North StormontTwp
- Postal CodeK0C 1W0
- Style2-Storey
- Taxes$ 2387
- Price$ 350,000
- Bedrooms6
- Full Bathrooms1
- Half Bathrooms0
- Sqr Footage2000-2500
Data Source:
Toronto Real Estate Board (TRREB)
Property Description
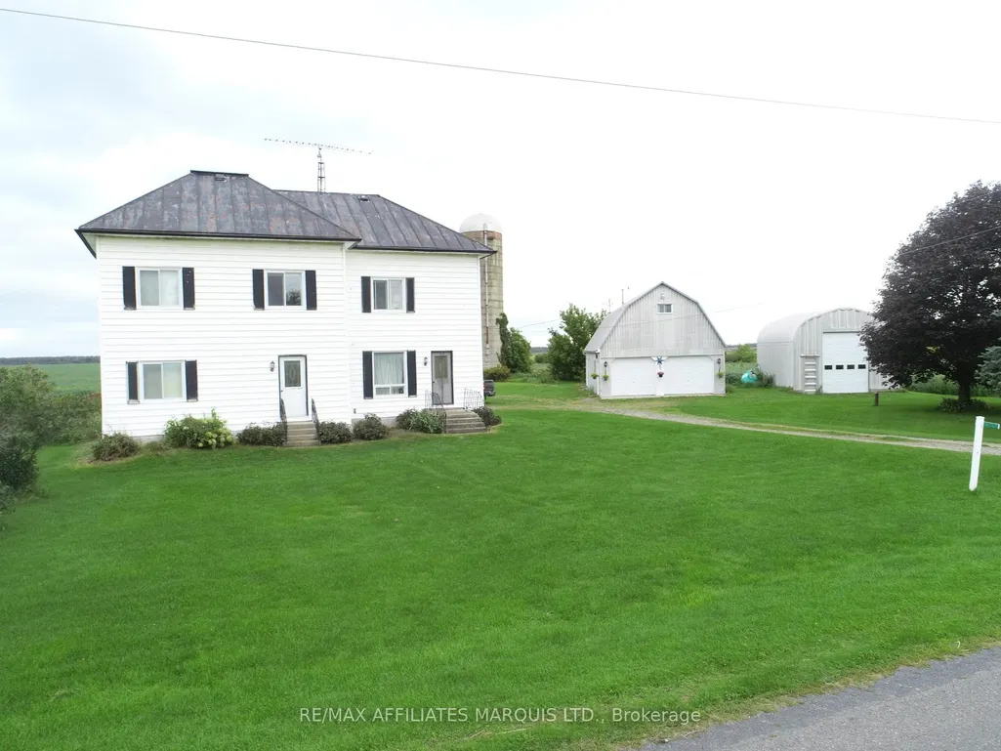
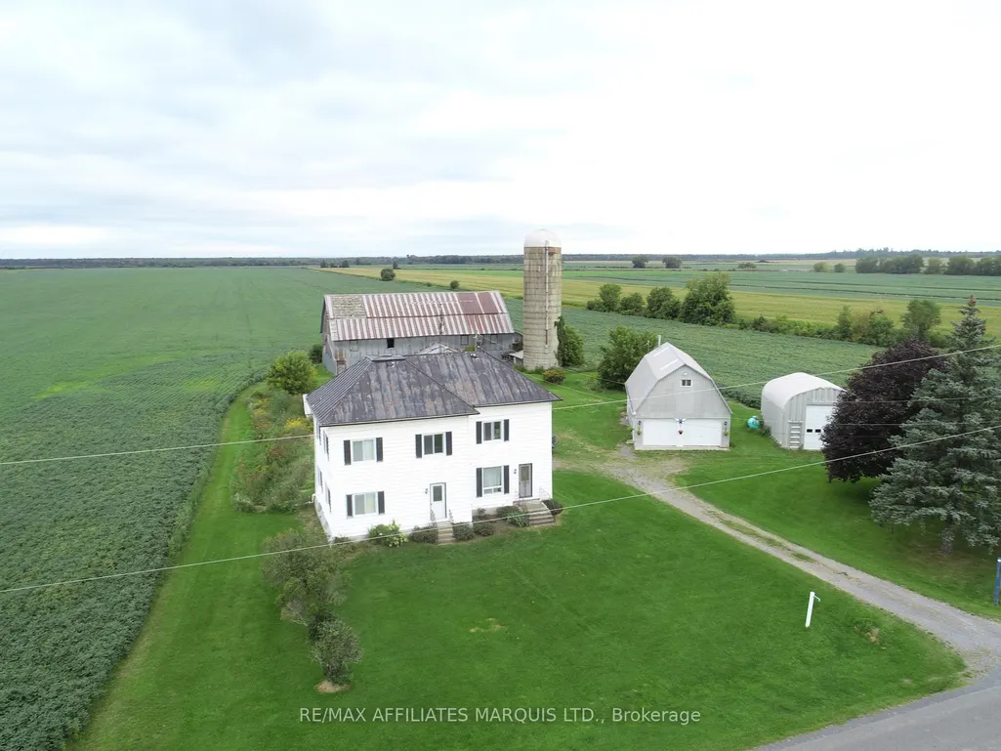
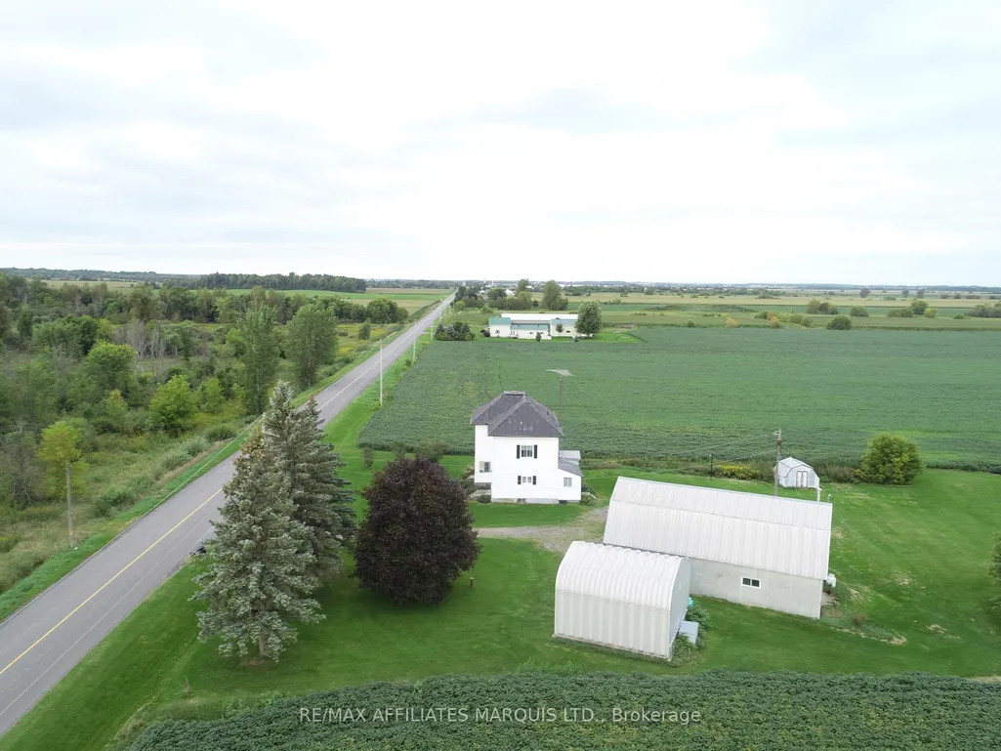
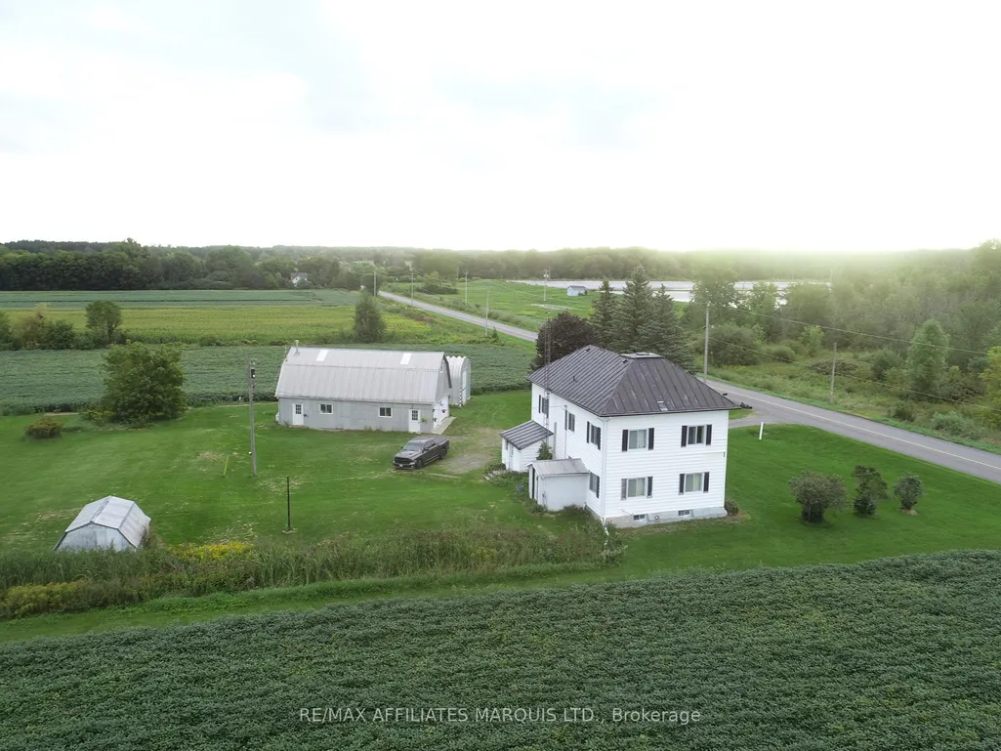
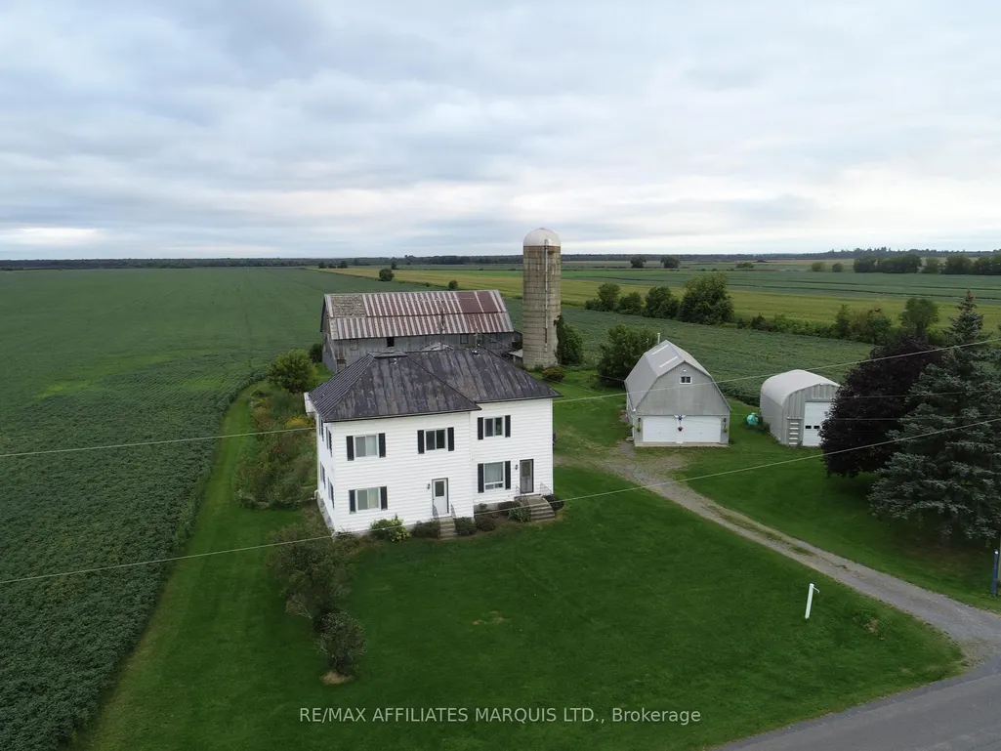
Welcome to this spacious 2-storey country home tucked away on a beautiful 0.7-acre private lot in Moose Creek! With 6 bedrooms and plenty of room both inside and out, this is a home where a growing or large family can truly spread out, settle in and make memories.Step outside and the possibilities really open up! The property features two impressive outbuildings, making this a dream setup for the hobbyist, handyman, mechanic, woodworker or anyone who simply needs serious workshop and storage space. The large barn offers 3 garage doors plus loft storage, while the oversized quonset-style garage boasts tall ceilings and plenty of room for projects, toys, equipment and more.Inside, you'll find a home full of opportunity and character, with plenty of space to create the warm, comfortable country home you've been dreaming of. Some updating and TLC are needed, but for the buyer with vision, this is an incredible opportunity to build equity and transform this property into something truly special.Enjoy the privacy, the space, the workshop potential and the welcoming feel of country living - all in the charming community of Moose Creek. Bring your ideas, your projects and your family - this one is ready for its next chapter!
| Price History | |
|---|---|
| 9/3/2026 | Listed $350,000 |
General Features
| Sewer | Septic |
|---|---|
| Cooling | None |
| Roof | Metal |
| Architectural Style | 2-Storey |
| Pool Features | None |
| Construction Materials | Aluminum Siding |
| Heater Type | Forced Air |
| Parking Spaces | 10 |
| Property Subtype | Detached |
| Tax Year | 2026 |
| Lot Depth | 213.22 |
| County | Stormont,Dundas and Glengarry |
| New Construction | No |
| Property Type | Residential Freehold |
| Attached Garage | No |
| Facing Direction | North |
| Garage Y/N | Yes |
| Status | New |
| City | North Stormont |
| Senior Community Y/N | No |
| Lot Size Units | Feet |
| Property Attached Y/N | No |
| Tax Annual Amount | 2387.0 |
| Standard Status | Active |
| Occupancy Type | Owner |
| Legal Description | PT E 55 ACRES LT 23 CON 8 ROXBOROUGH PT 1 & 2 52R5531; S/T THE INTEREST OF THE MUNICIPALITY TOWNSHIP OF NORTH STORMONT |
Interior Features
| Interior Amenities | None |
|---|---|
| Basement | Crawl Space |
| Heat Source | Propane |
| Basement (Y/N) | No |
| Air Conditioning Y/N | No |
| Heating Y/N | Yes |
| Fireplace Y/N | No |
| Total Bedrooms | 6 |
| Elevator? | No |
| Total Baths | 1 |
| Bedrooms | 6 |
| Living Area Range | 2000-2500 |
Exterior Features
| Total Parking | 14.0 |
|---|---|
| Garage Type | Detached |
| Foundation Details | Concrete,Stone |
| Spa | No |
| Lot Size Source | MPAC |
| Waterfront Y/N | No |
| Covered Spaces | 4.0 |
Amenities
- Views
- New Construction
- Adult 55+
- Lease To Own
- No Strata Fees
- Furnished
- Primary On Main
- Air Conditioning
- Seller Finance
- Green
- Fixer Upper
- Horse
- Golf
- Fireplace
- Deck
- Garage
- Basement
- Pool
Property vs Single Family Average in K0C 1W0
Price
Taxes
Visits
 Toronto Real Estate Board (TRREB); All information deemed reliable but not guaranteed. All properties are subject to prior sale, change or withdrawal. Neither listing broker(s) or information provider(s) shall be responsible for any typographical errors, misinformation, misprints and shall be held totally harmless. Listing(s) information is provided for consumer's personal, non-commercial use and may not be used for any purpose other than to identify prospective properties consumers may be interested
 All information deemed reliable but not guaranteed. All properties are subject to prior sale, change or withdrawal. Neither listing broker(s) or information provider(s) shall be responsible for any typographical errors, misinformation, misprints and shall be held totally harmless. Listing(s) information is provided for consumer's personal, non-commercial use and may not be used for any purpose other than to identify prospective properties consumers may be interested in purchasing. The data relating