

Address
941 Jones Falls Road S, Rideau Lakes, ON
Price
$ 1,250,000
Property Attributes
- MLS#X13037286
- TypeSingle Family
- Listing Status New
- CityRideau Lakes
- Area817 - Rideau LakesTwp
- Neighbourhood817 - Rideau LakesTwp
- Postal CodeK0G 1E0
- StyleBungalow-Raised
- Taxes$ 7923
- Price$ 1,250,000
- Bedrooms3
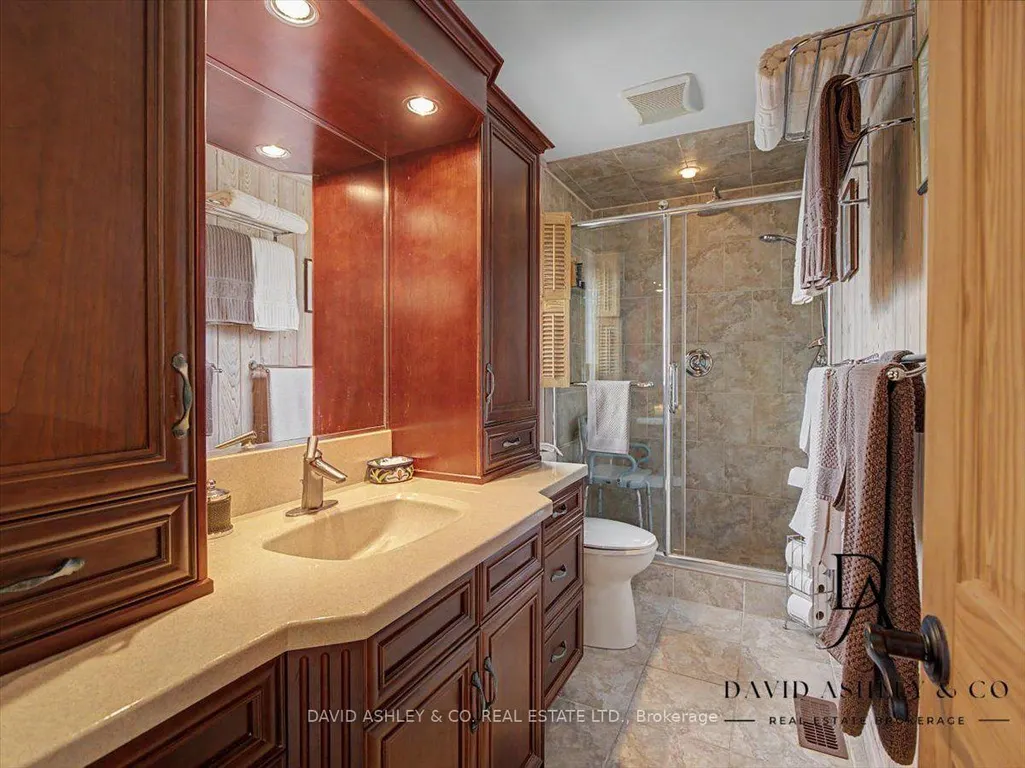
- Full Bathrooms2
- Half Bathrooms0
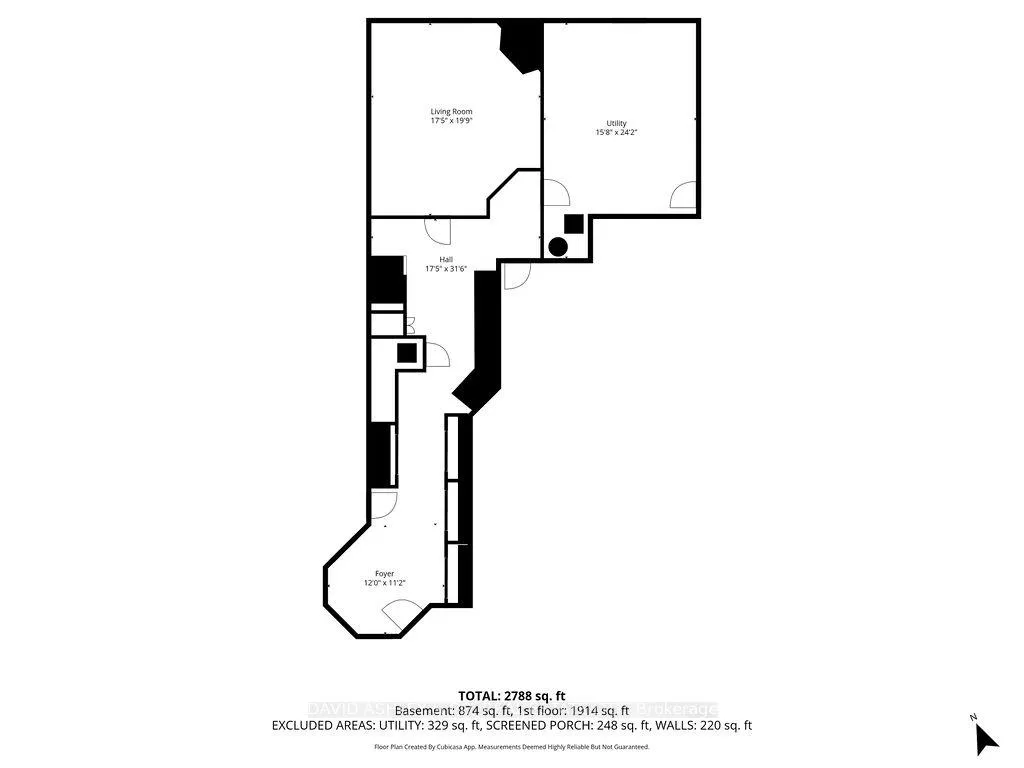
- Sqr Footage1500-2000
Data Source:
Toronto Real Estate Board (TRREB)
Property Description
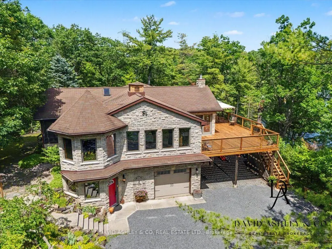
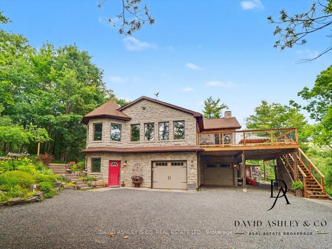
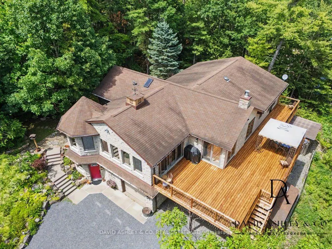
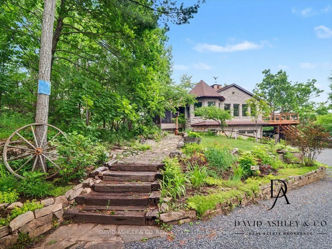
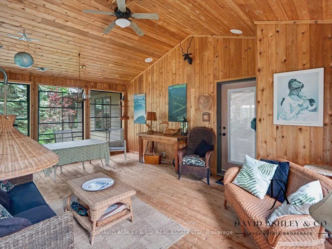
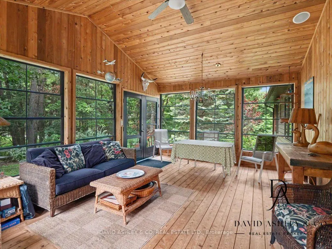
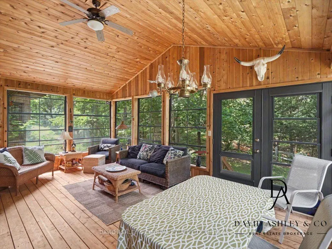
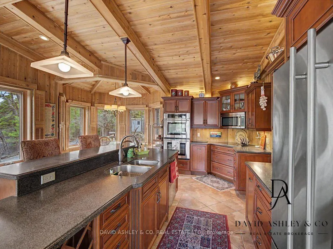
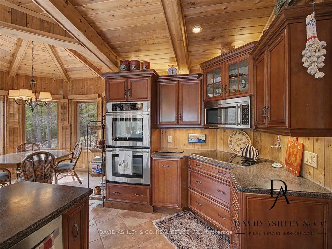
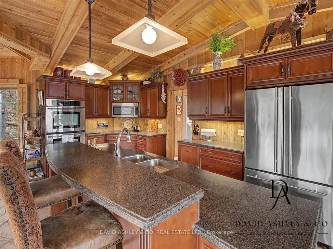
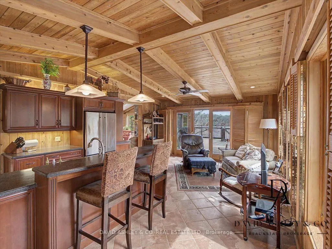
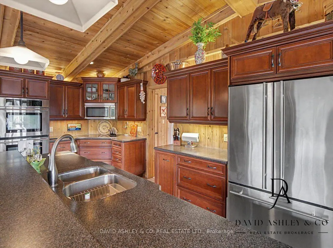
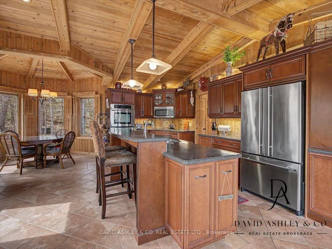
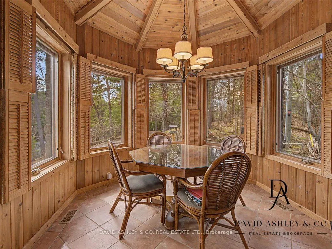
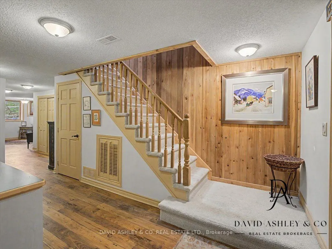
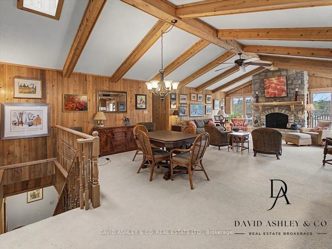
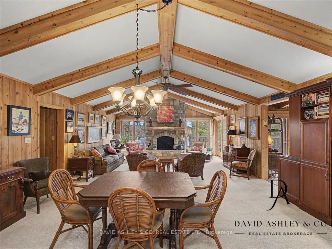
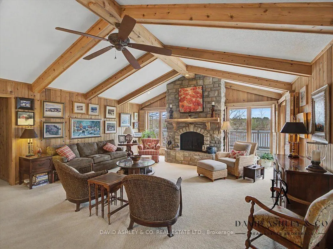
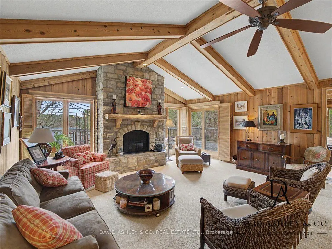
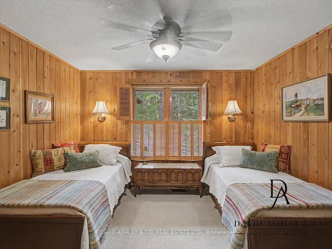
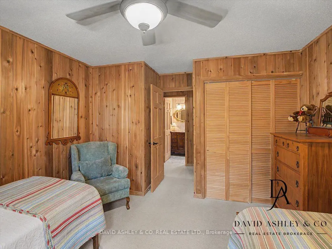
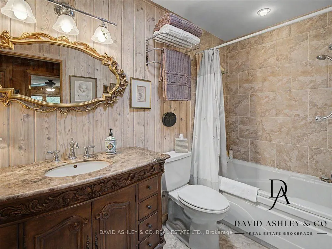
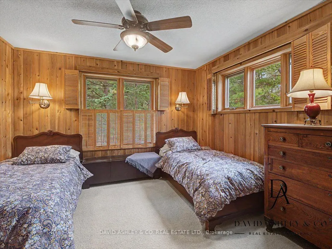
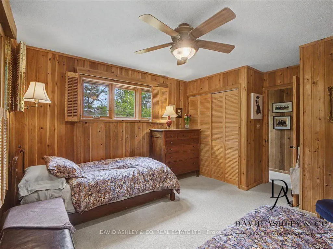
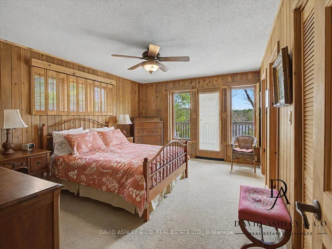
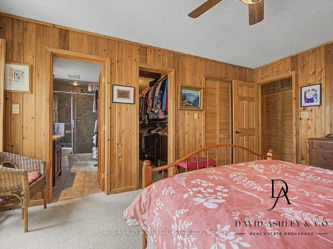
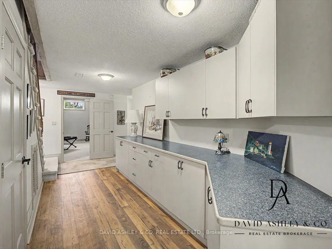
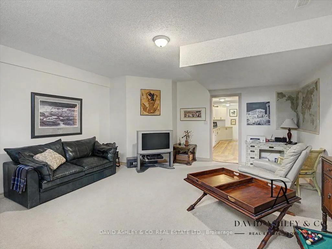
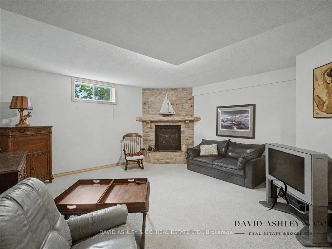
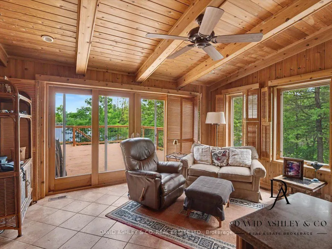
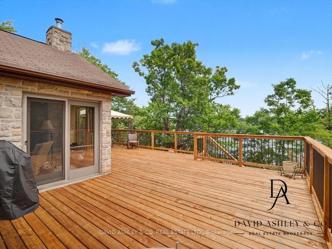
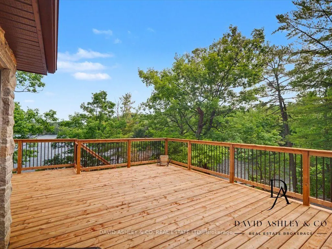
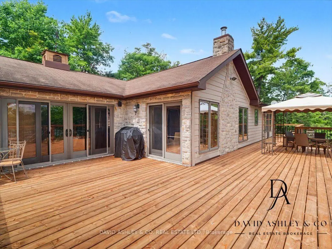
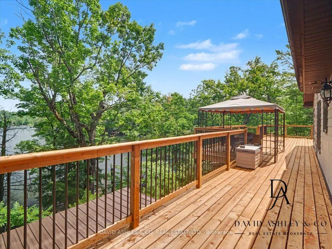
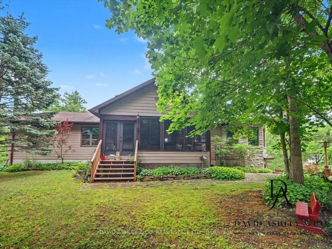
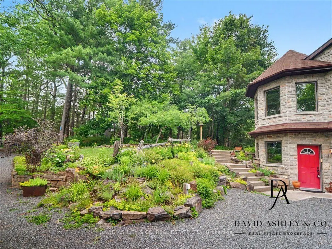
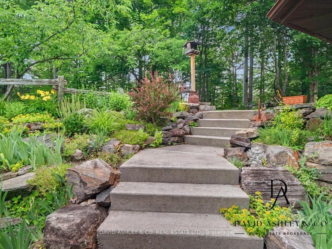
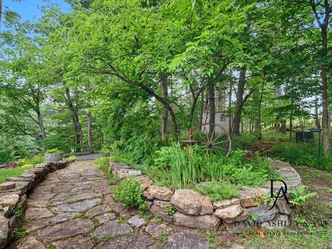
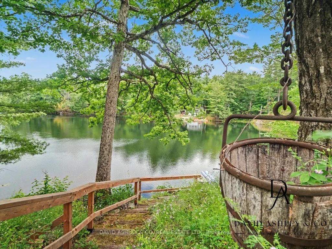
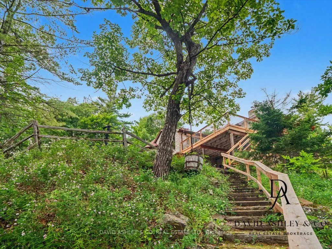
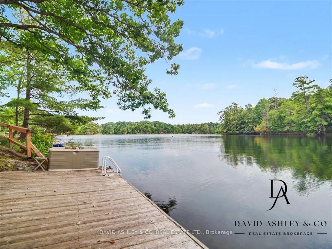
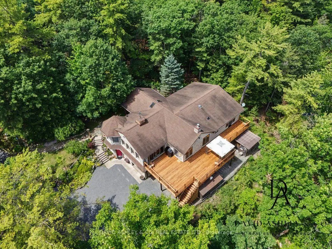
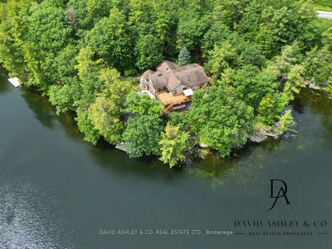
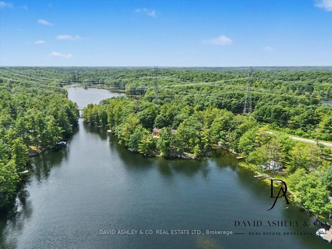
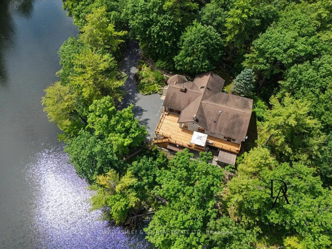
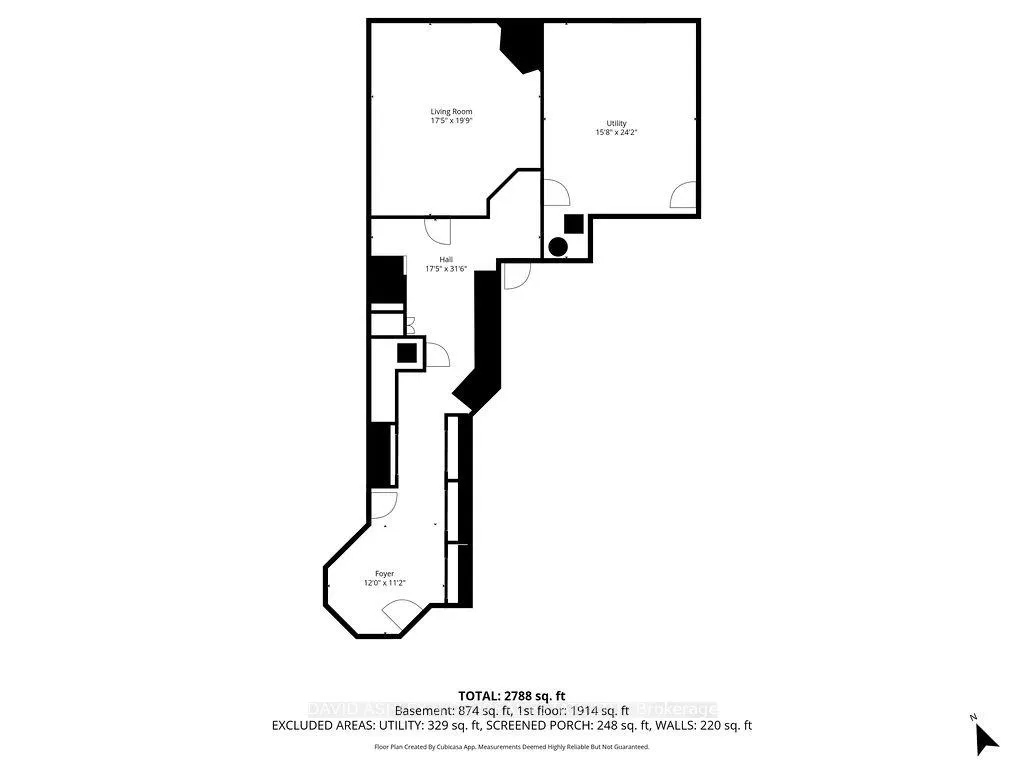
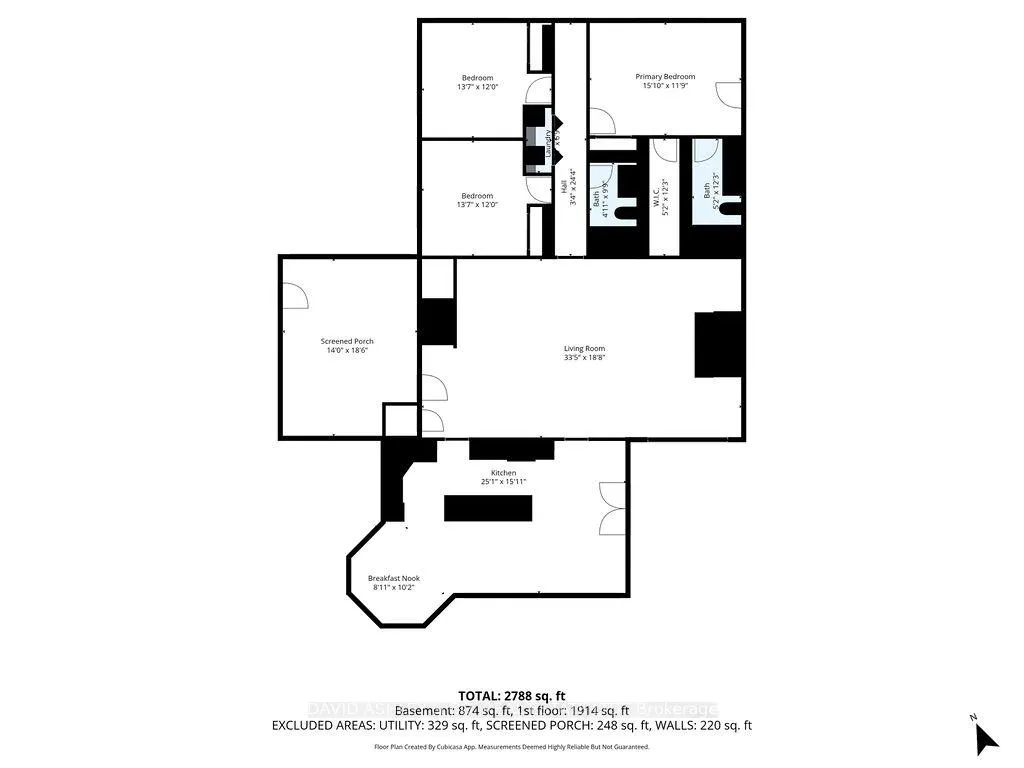
OPEN HOUSE SUNDAY SEPT13th 2-4pm A Spectacular Private Waterfront Oasis located on a huge Treed lot on Sand Lake next to Jones Falls locks. A short distance from the historic 1831 Great Stone Arch Dam. This newly (2006) built raised bungalow boasts 3 +1 bedrooms with optional family room and 2 full bathrooms. Enjoy the 270 degree view from your very own 510 ft of waterfront nestled amongst mature trees on a tranquil private point. Has 2 docks -1 for swimming 2nd with dockside power for boaters. This maintenace free Stone clad home with Open Concept living boasts a floor to ceiling stone propane Fireplace in the Great room as well as a second gas fireplace in the lower level family room. The cathedral ceilings with custom woodwork and trim throughout create a quaint cottage feel with all the modern amenities of today's upscale living. A massive 60 ft deck with portable gazebo extends the entire lakeside front of this home with numerous access points off the primary bedroom, great room and kitchen. Enjoy deep crystal clear water for swimming, boating and fishing. The custom stairs from your private dock allows for safe easy access to and from the water. The landscaping is truly picturesque with a handy watering system pulling water from the lake for watering the numerous gardens. When the flowers are in full bloom the scenic gardens are right out of a magazine. The oversized double car garage allows for 3 large vehicles or storage for your water toys. The entertaining Gourmet Kitchen with custom cabinetry and pull out drawers is an absolute dream for the aspiring chef. A cozy octagonal kitchen breakfast nook surrounded in floor to ceiling windows is a favorite place to enjoy a peaceful morning coffee. One of the main features of this home are the oversized windows, every room comes with an unforgetable view. Floor to ceiling windows allow for an abundance of natural light throughout this home all day long. This Dream home is a Must See for the waterfront enthusist .
| Price History | |
|---|---|
| 4/23/2026 | Listed $1,250,000 |
General Features
| Sewer | Septic |
|---|---|
| Cooling | Central Air |
| Roof | Asphalt Shingle |
| Architectural Style | Bungalow-Raised |
| Pool Features | None |
| Security Features | Smoke Detector |
| Construction Materials | Stone |
| Waterview | Direct |
| View | Lake,Bay,Canal,Forest,Trees/Woods,Water |
| Heater Type | Forced Air |
| Parking Spaces | 4 |
| Topography | Waterway,Wooded/Treed,Terraced |
| Property Subtype | Detached |
| Tax Year | 2025 |
| Lot Depth | 126.0 |
| PropertyFeatures | Lake Access,Wooded/Treed,Terraced,Clear View |
| Waterfront Features | Dock,Stairs to Waterfront,Waterfront-Deeded |
| County | Leeds and Grenville |
| New Construction | No |
| Property Type | Residential Freehold |
| Attached Garage | No |
| Facing Direction | South |
| Garage Y/N | Yes |
| Other Structures | Garden Shed,Out Buildings,Workshop |
| Status | New |
| City | Rideau Lakes |
| Body of Water | Sand Lake |
| Disclosures | Easement,Right Of Way |
| Senior Community Y/N | No |
| Lot Size Units | Feet |
| Property Attached Y/N | No |
| Tax Annual Amount | 7923.81 |
| Virtual Tour | https://purplegoatfilms.hd.pics/941-jones-falls-Rd/idx |
| Standard Status | Active |
| Occupancy Type | Owner |
| Legal Description | PT LT 6 CON 6 SOUTH CROSBY AS IN LR 165676 EXCEPT S/T EASEMENT THEREIN T/W LR165676; RIDEAU LAKES; See attachment for full legal description |
Interior Features
| Interior Amenities | Auto Garage Door Remote,Built-In Oven,Central Vacuum,Countertop Range,On Demand Water Heater,Propane Tank,Water Softener,Air Exchanger |
|---|---|
| Basement | Finished,Separate Entrance,Full |
| Fireplace Features | Living Room,Propane,Family Room |
| Heat Source | Ground Source |
| Basement (Y/N) | No |
| Air Conditioning Y/N | Yes |
| Heating Y/N | Yes |
| Fireplace Y/N | Yes |
| Total Bedrooms | 3 |
| Elevator? | No |
| Total Baths | 2 |
| Bedrooms | 3 |
| Living Area Range | 1500-2000 |
Exterior Features
| Exterior Amenities | Deck,Landscaped,Privacy,Porch Enclosed,Year Round Living,Fishing,Landscape Lighting,Porch |
|---|---|
| Waterfront | Direct,WaterfrontCommunity |
| Parking Features | Private Double,Tandem,Covered |
| Water Source | Drilled Well,Lake/River |
| Total Parking | 7.0 |
| Garage Type | Attached |
| Foundation Details | Concrete |
| Spa | No |
| Lot Size Source | GeoWarehouse |
| Waterfront Y/N | Yes |
| Covered Spaces | 3.0 |
Amenities
- Views
- New Construction
- Adult 55+
- Lease To Own
- No Strata Fees
- Furnished
- Primary On Main
- Air Conditioning
- Seller Finance
- Green
- Fixer Upper
- Horse
- Golf
- Fireplace
- Deck
- Garage
- Basement
- Pool
Property vs Single Family Average in K0G 1E0
Price
Taxes
Visits
 Toronto Real Estate Board (TRREB); All information deemed reliable but not guaranteed. All properties are subject to prior sale, change or withdrawal. Neither listing broker(s) or information provider(s) shall be responsible for any typographical errors, misinformation, misprints and shall be held totally harmless. Listing(s) information is provided for consumer's personal, non-commercial use and may not be used for any purpose other than to identify prospective properties consumers may be interested
 All information deemed reliable but not guaranteed. All properties are subject to prior sale, change or withdrawal. Neither listing broker(s) or information provider(s) shall be responsible for any typographical errors, misinformation, misprints and shall be held totally harmless. Listing(s) information is provided for consumer's personal, non-commercial use and may not be used for any purpose other than to identify prospective properties consumers may be interested in purchasing. The data relating