

Address
7719 Highway 42 N/a, Rideau Lakes, ON
Price
$ 599,900
Property Attributes
- MLS#X11996749
- TypeSingle Family
- Listing Status Extension
- CityRideau Lakes
- Area817 - Rideau LakesTwp
- Neighbourhood817 - Rideau LakesTwp
- Postal CodeK0G 1E0
- Style2-Storey
- Taxes$ 6149
- Price$ 599,900
- Bedrooms3
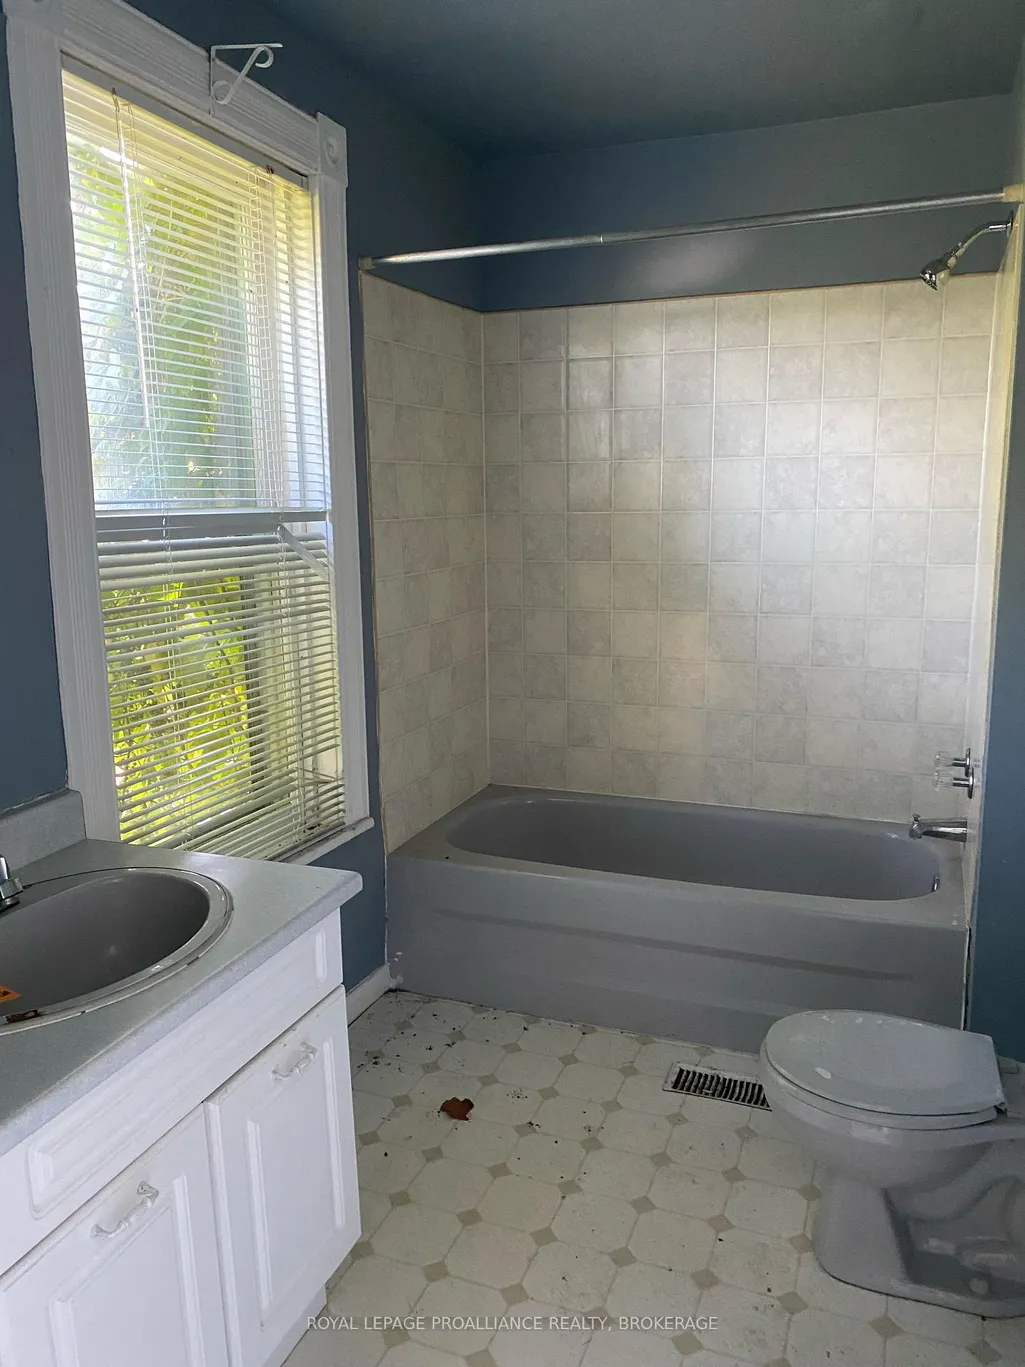
- Full Bathrooms2
- Half Bathrooms0
- Sqr Footage2500-3000
- Lot Size1.25 Acres
Data Source:
Toronto Real Estate Board (TRREB)
Property Description
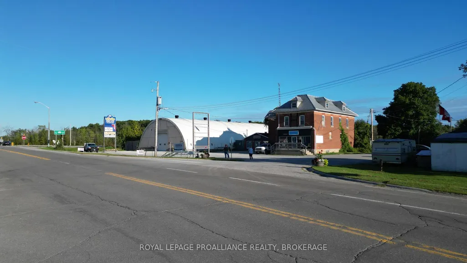
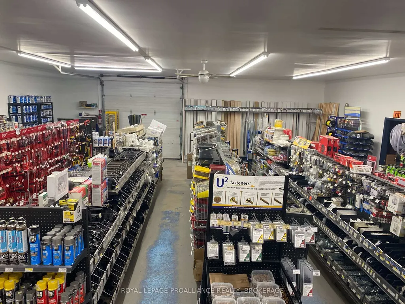
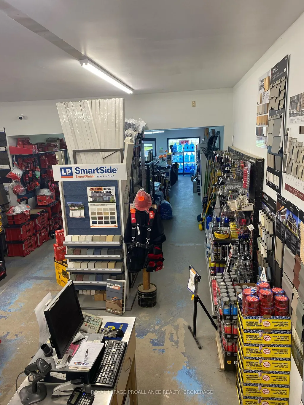
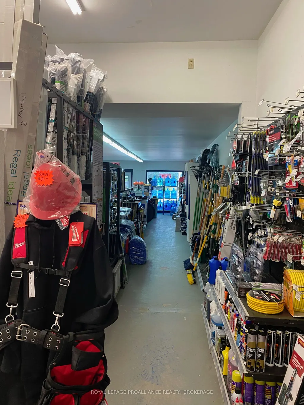
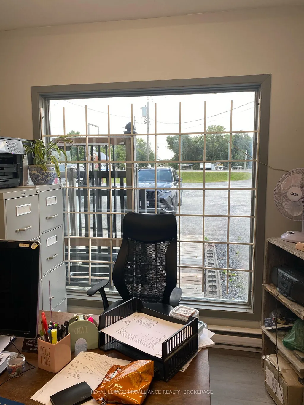
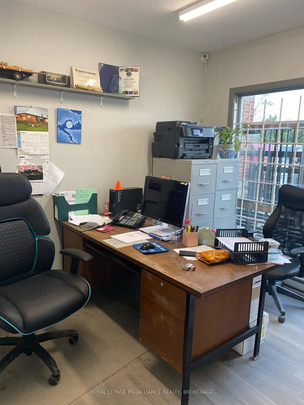
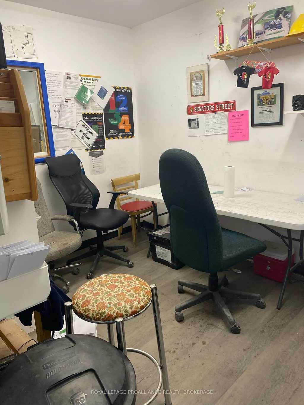
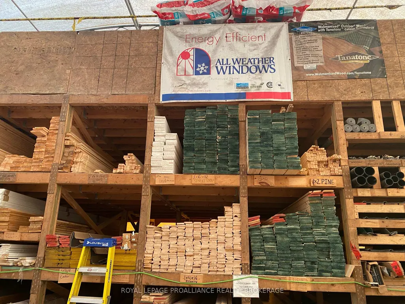
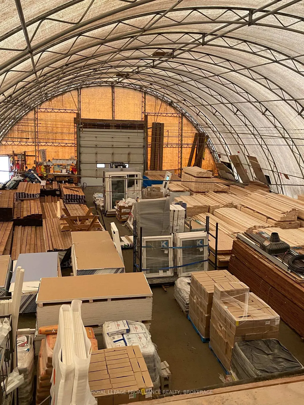
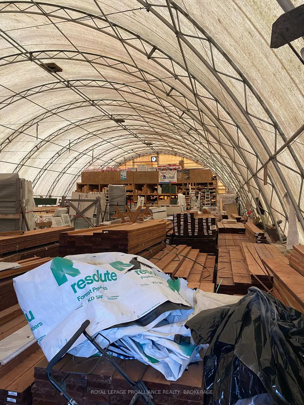
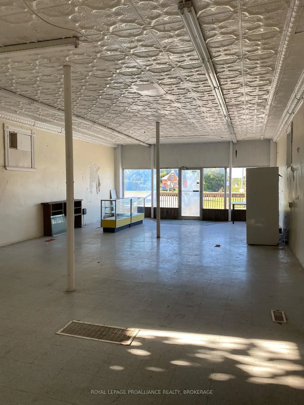
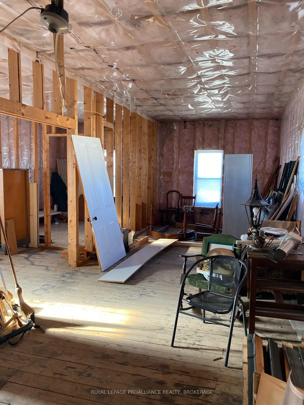
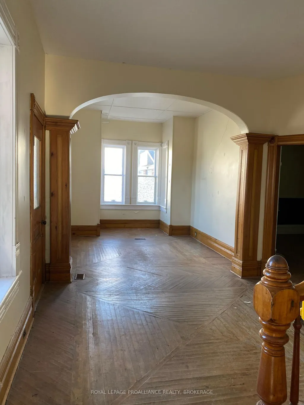
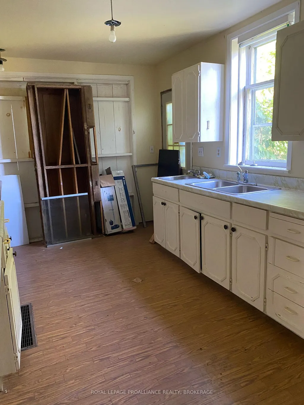
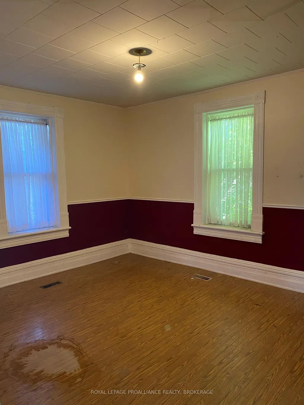
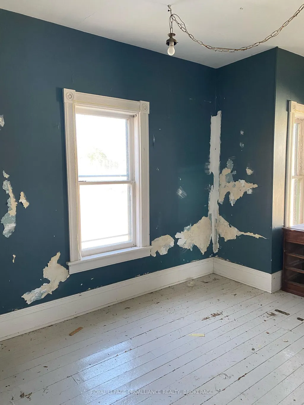
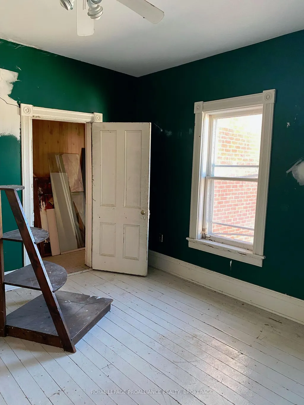
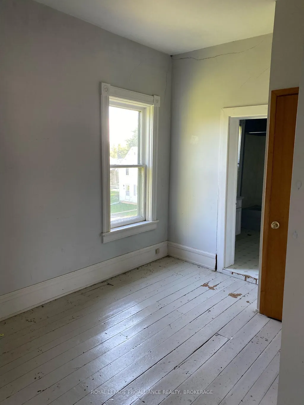
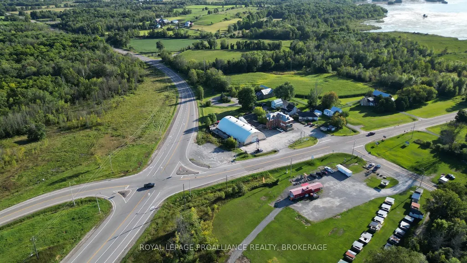
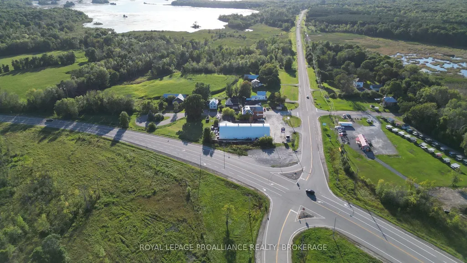
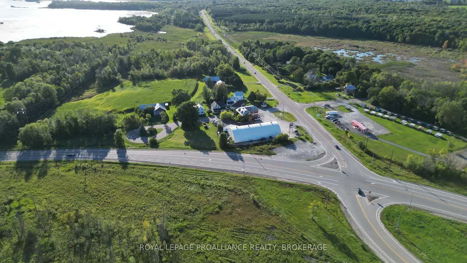
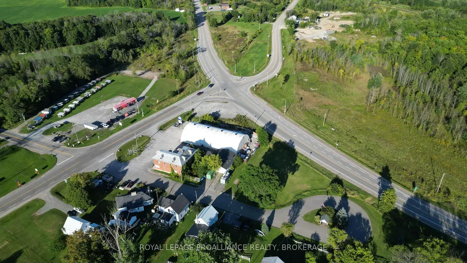
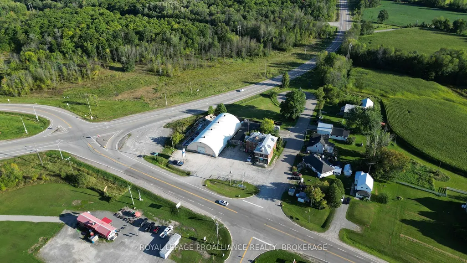
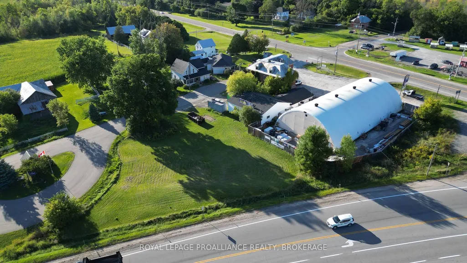
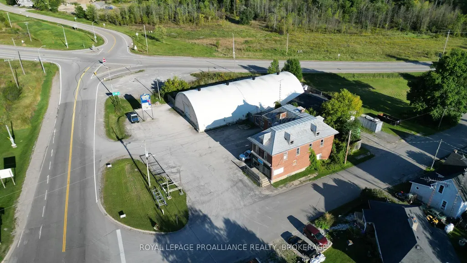
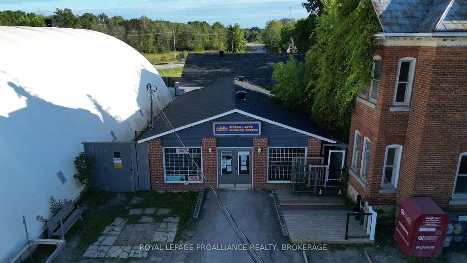
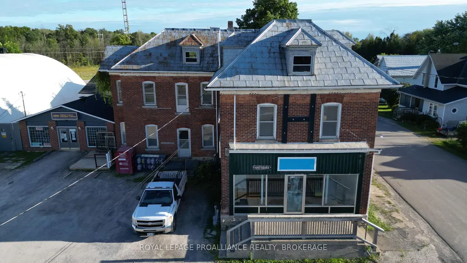
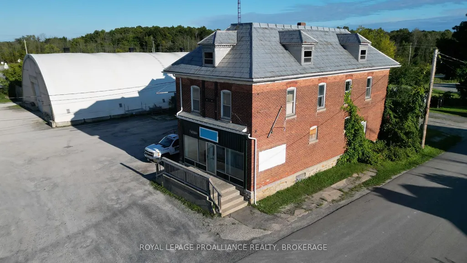
Prime commercial property, Retail store with offices, dome, and circa 1850 building that was once used as the local general store and residence. Rental income could come from the store and dome while you're store the circa 1850 dream home, or simply buy as an investment property. This parcel is centrally located in the heart of the Rideau Lakes tourist region at the busiest intersection in the area. It has great visual lines of sight from both hwy 15 and 42. It is only 30 minutes to Kingston, Gananoque or Brockville.15 minutes to Westport or Smiths Falls. The Ministry of Transportation is planning on making a circle at this intersection in 2025.
| Price History | |
|---|---|
| 6/26/2026 | Listed $599,900 |
General Features
| Sewer | Septic |
|---|---|
| Cooling | None |
| Roof | Metal |
| Architectural Style | 2-Storey |
| Pool Features | None |
| Construction Materials | Brick,Other |
| Heater Type | Other |
| Parking Spaces | 10 |
| Property Subtype | Other |
| Tax Year | 2024 |
| Lot Depth | 284.69 |
| PropertyFeatures | Level |
| County | Leeds and Grenville |
| New Construction | No |
| Property Type | Residential Freehold |
| Attached Garage | No |
| Facing Direction | North |
| Garage Y/N | No |
| Total Rooms | 11 |
| Status | Extension |
| City | Rideau Lakes |
| Senior Community Y/N | No |
| Lot Size Units | Feet |
| Property Attached Y/N | Yes |
| Tax Annual Amount | 6149.48 |
| Standard Status | Active |
| Occupancy Type | Tenant |
| Legal Description | PT LT 22 CON 2 SOUTH CROSBY AS IN LR272908 AND PT 1 28R10241; RIDEAU LAKES |
Interior Features
| Interior Amenities | In-Law Capability |
|---|---|
| Basement | Unfinished |
| Heat Source | Other |
| Basement (Y/N) | No |
| Air Conditioning Y/N | No |
| Heating Y/N | Yes |
| Fireplace Y/N | No |
| Total Bedrooms | 3 |
| Elevator? | No |
| Total Baths | 2 |
| Bedrooms | 3+0 |
| Living Area Range | 2500-3000 |
Exterior Features
| Parking Features | Other |
|---|---|
| Total Parking | 10.0 |
| Garage Type | None |
| Foundation Details | Block |
| Spa | No |
| Lot Size Source | GeoWarehouse |
| Waterfront Y/N | No |
| Covered Spaces | 0.0 |
Amenities
- Views
- New Construction
- Adult 55+
- Lease To Own
- No Strata Fees
- Furnished
- Primary On Main
- Air Conditioning
- Seller Finance
- Green
- Fixer Upper
- Horse
- Golf
- Fireplace
- Deck
- Garage
- Basement
- Pool
Property vs Single Family Average in K0G 1E0
Price
Taxes
Visits
 Toronto Real Estate Board (TRREB); All information deemed reliable but not guaranteed. All properties are subject to prior sale, change or withdrawal. Neither listing broker(s) or information provider(s) shall be responsible for any typographical errors, misinformation, misprints and shall be held totally harmless. Listing(s) information is provided for consumer's personal, non-commercial use and may not be used for any purpose other than to identify prospective properties consumers may be interested
 All information deemed reliable but not guaranteed. All properties are subject to prior sale, change or withdrawal. Neither listing broker(s) or information provider(s) shall be responsible for any typographical errors, misinformation, misprints and shall be held totally harmless. Listing(s) information is provided for consumer's personal, non-commercial use and may not be used for any purpose other than to identify prospective properties consumers may be interested in purchasing. The data relating