

Just Listed


Address
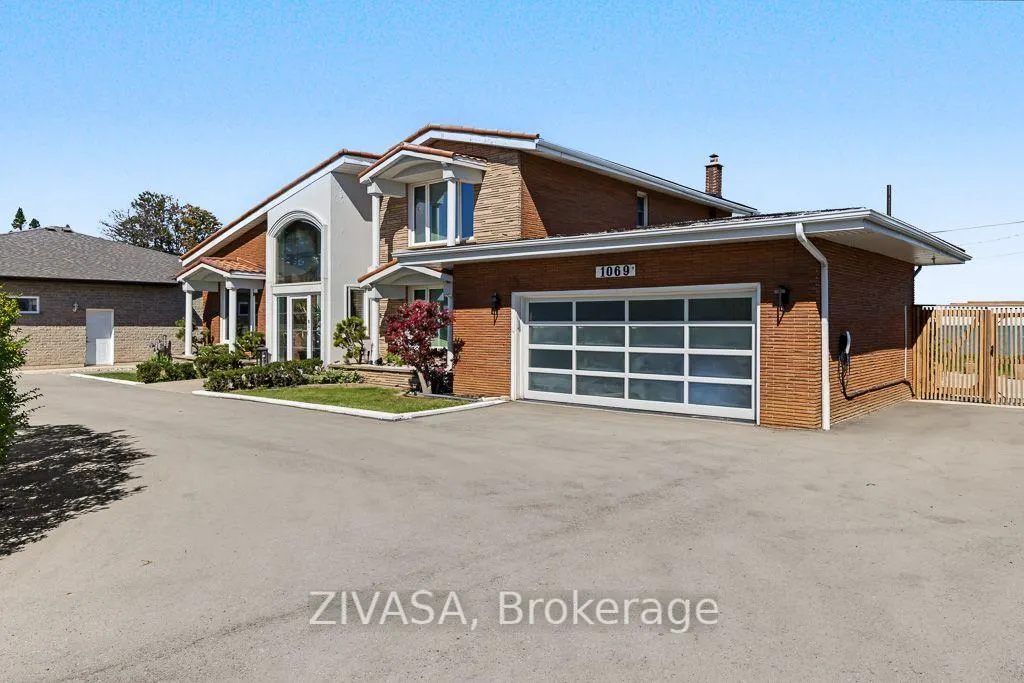
1069 North Service Road, Hamilton, ON
Price
$ 2,650,000
Property Attributes
- MLS#X13836918
- TypeSingle Family
- Listing Status New
- CityHamilton
- AreaStoney Creek
- NeighbourhoodStoney Creek
- Postal CodeL8E 5E1
- Style2-Storey
- Taxes$ 12357
- Price$ 2,650,000
- Bedrooms4
- Full Bathrooms2
- Half Bathrooms0
- Sqr Footage2500-3000
Data Source:
Toronto Real Estate Board (TRREB)
Property Description
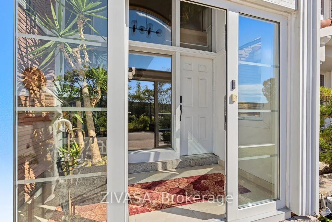
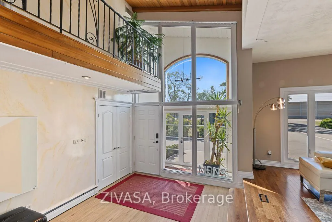
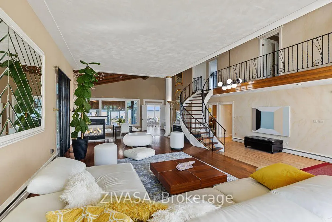
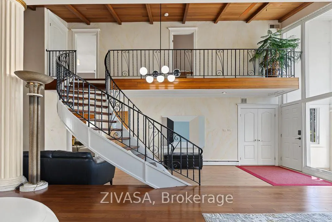
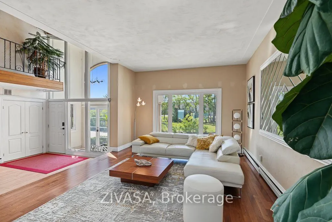
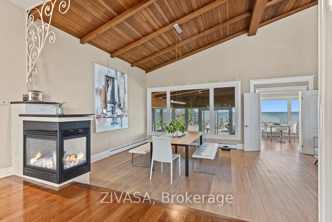
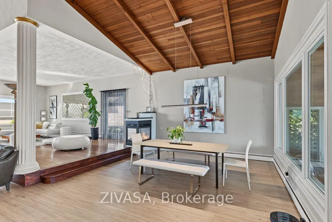
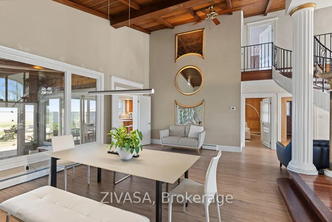
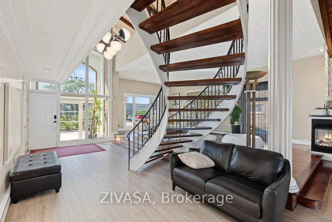
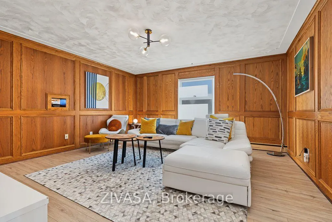
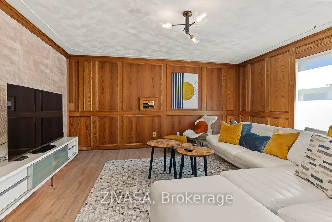
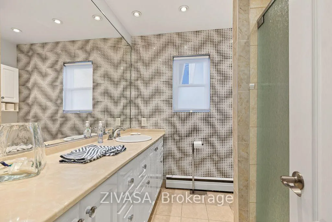
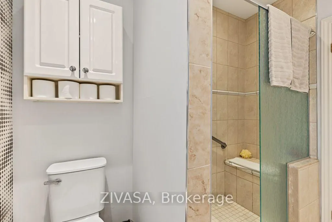
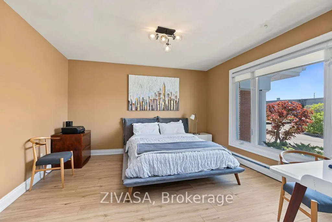
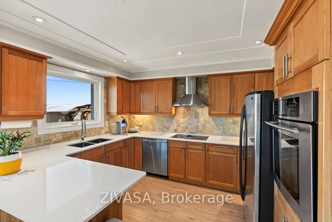
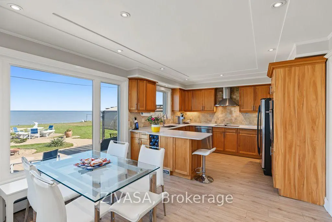
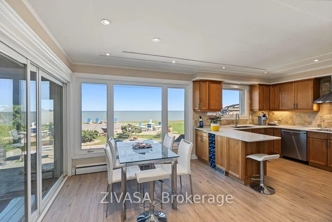
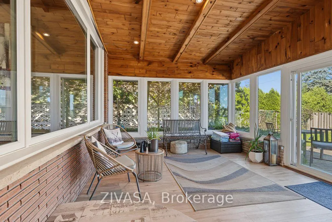
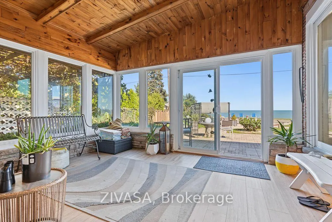
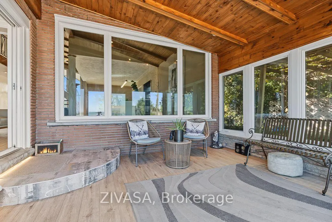
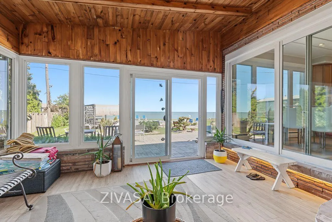
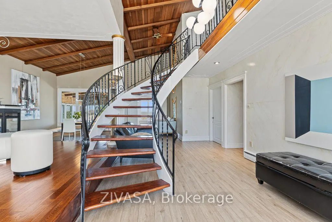
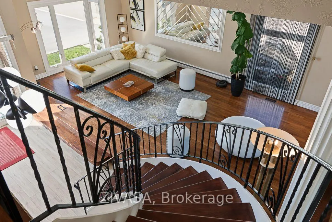
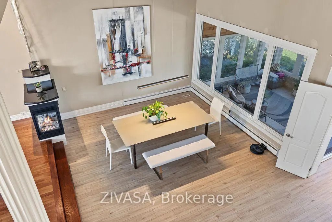
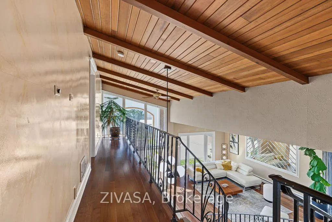
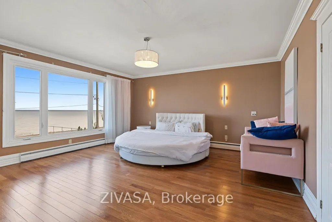
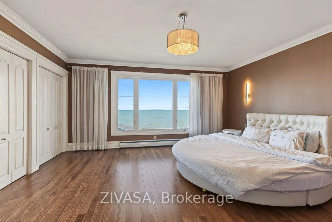
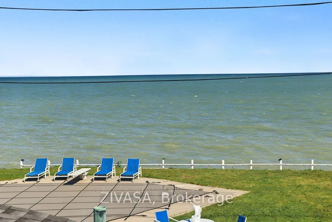
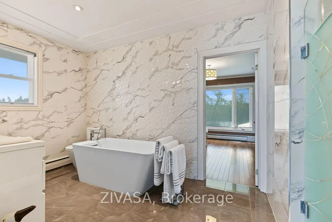
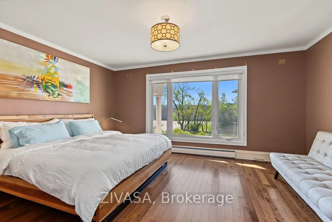
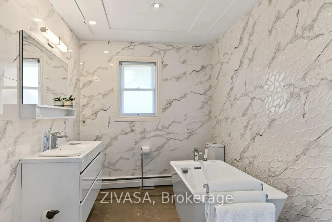
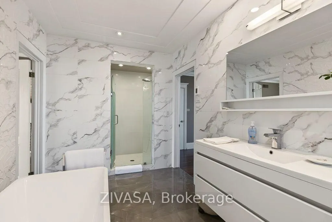
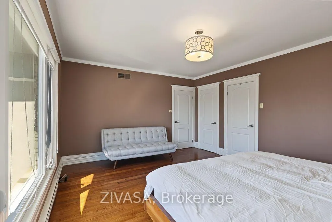
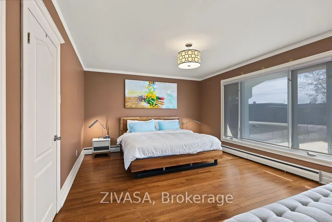
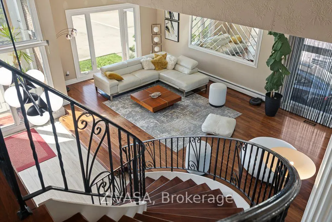
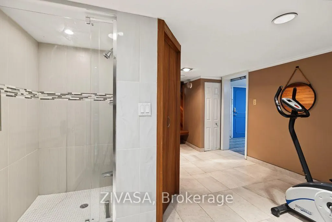
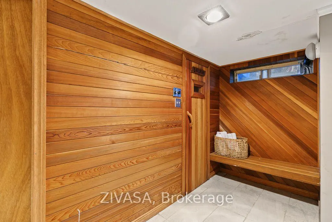
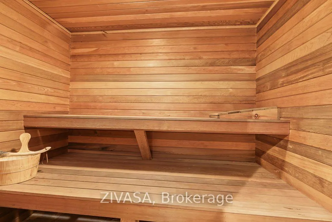
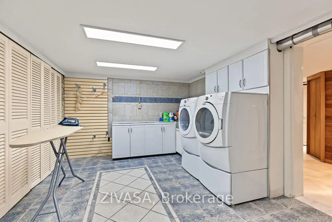
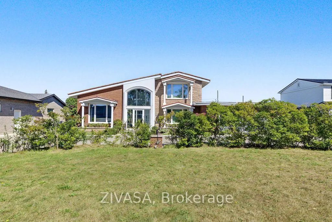
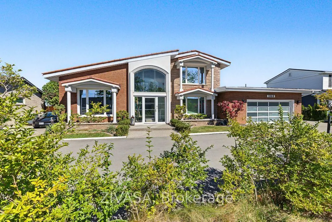
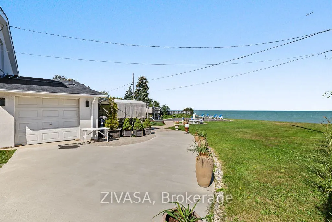
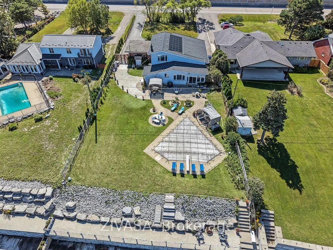
LAKEFRONT LIVING. PRIVATE POOL. BREATHTAKING VIEWS.Experience the ultimate in lakefront living with breathtaking, unobstructed views of Lake Ontario and, on clear days, the Toronto skyline. This exceptional 3-bedroom residence offers a rare blend of privacy, elegance, space, and resort-style outdoor living.A grand foyer with a beautiful winding staircase creates an impressive first impression, while the spacious interior provides an ideal setting for both everyday family living and sophisticated entertaining.The private backyard is truly an oasis, featuring a stunning concrete, diamond-shaped, in-ground solar-heated pool and a beautiful new stone patio - perfect for summer gatherings, relaxing by the pool, or simply enjoying the spectacular lake views.A brand-new asphalt driveway enhances the property's curb appeal, while the expansive U-shaped driveway accommodates up to 15 vehicles. A dedicated EV charger adds modern convenience.Ideally positioned approximately 30 minutes from Niagara Falls and 1 hour from Toronto, this is a rare opportunity to enjoy the tranquility and beauty of waterfront living while remaining within easy reach of major destinations.Come for the view. Stay for the lifestyle.
| Price History | |
|---|---|
| 9/28/2026 | Listed $2,650,000 |
General Features
| Sewer | Septic |
|---|---|
| Cooling | Central Air |
| Roof | Shingles |
| Architectural Style | 2-Storey |
| Pool Features | Inground |
| Construction Materials | Brick |
| Waterview | Direct |
| Heater Type | Forced Air |
| Parking Spaces | 10 |
| Property Subtype | Detached |
| Tax Year | 2026 |
| Lot Depth | 0.0 |
| PropertyFeatures | Waterfront |
| Waterfront Features | Seawall |
| County | Hamilton |
| New Construction | No |
| Property Type | Residential Freehold |
| Attached Garage | Yes |
| Facing Direction | North |
| Garage Y/N | Yes |
| Total Rooms | 15 |
| Status | New |
| City | Hamilton |
| Body of Water | Lake Ontario |
| Disclosures | Unknown |
| Senior Community Y/N | No |
| Lot Size Units | Feet |
| Property Attached Y/N | No |
| Tax Annual Amount | 12357.62 |
| Standard Status | Active |
| Occupancy Type | Owner |
| Legal Description | Con Bf Pt Lot 8 Slt Sc |
Interior Features
| Interior Amenities | Auto Garage Door Remote,Carpet Free,Central Vacuum,Built-In Oven,Sump Pump,Water Heater Owned |
|---|---|
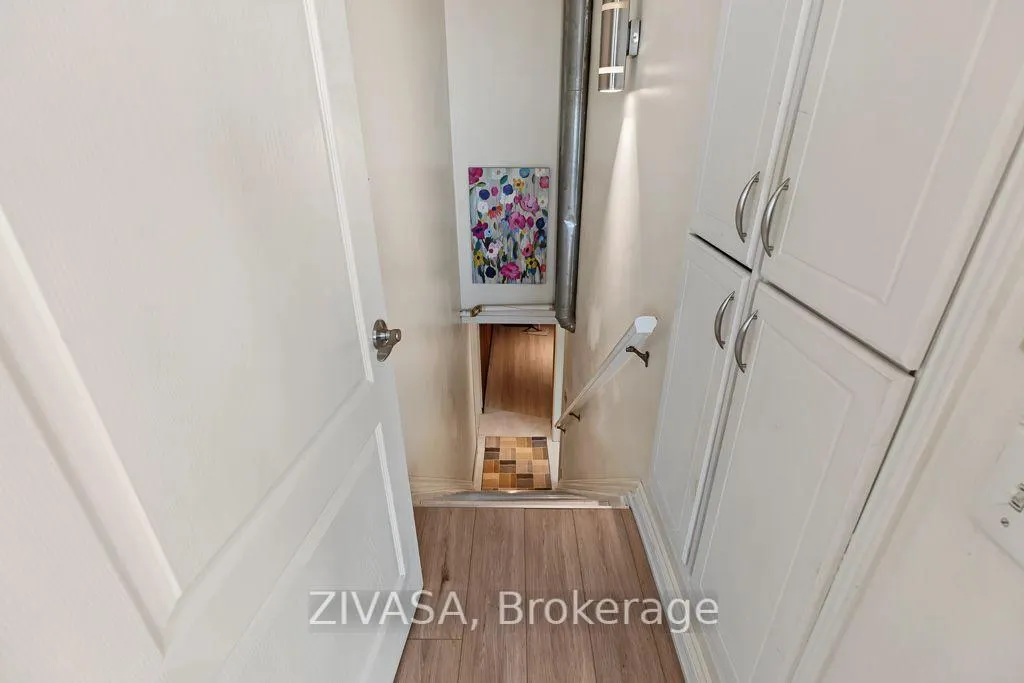
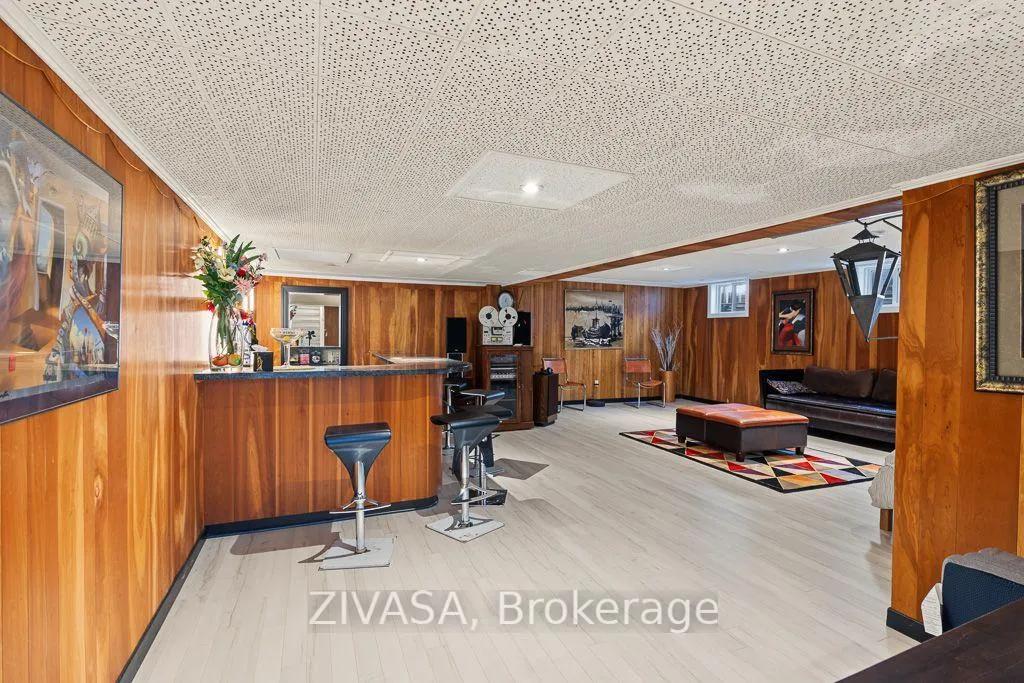
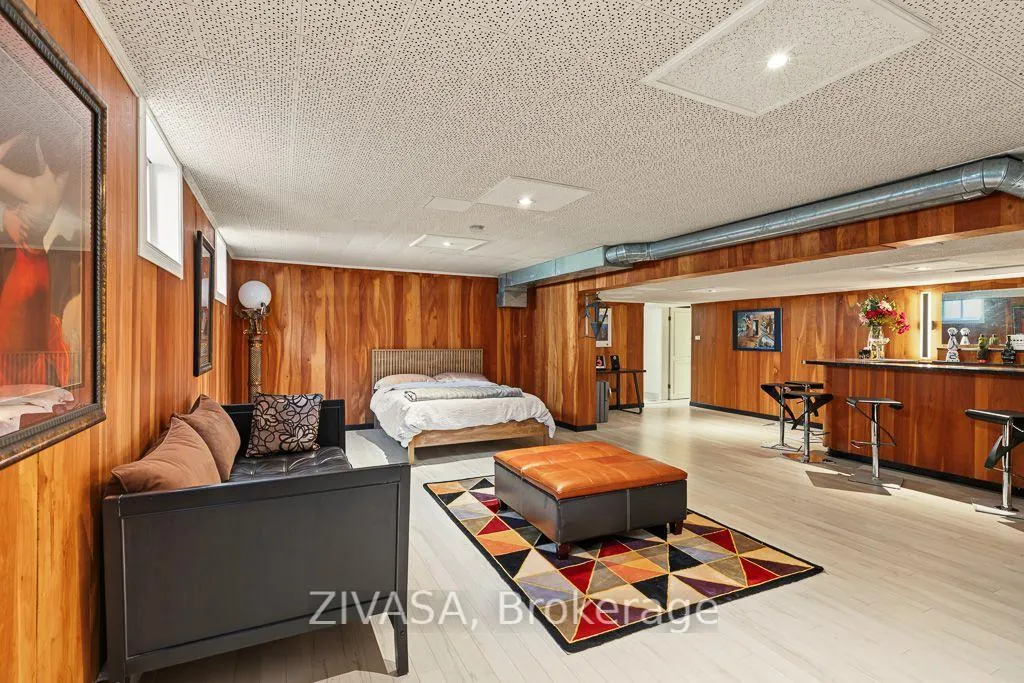
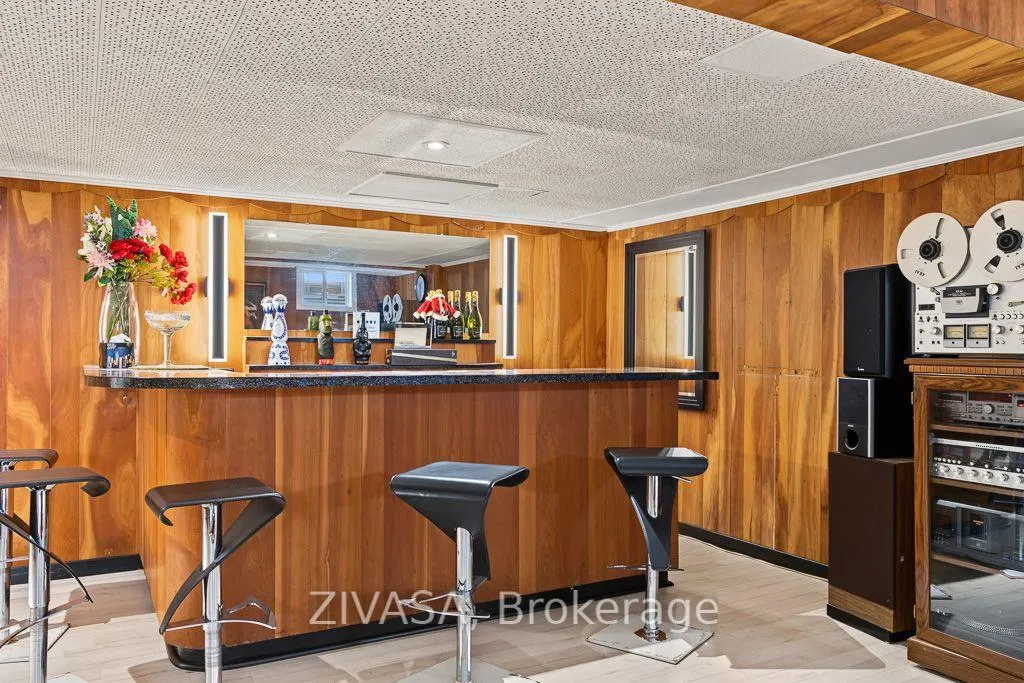
| Basement | Finished with Walk-Out,Finished |
| Fireplace Features | Other |
| Heat Source | Gas |
| Basement (Y/N) | No |
| Air Conditioning Y/N | Yes |
| Heating Y/N | Yes |
| Fireplace Y/N | Yes |
| Total Bedrooms | 4 |
| Elevator? | No |
| Total Baths | 2 |
| Bedrooms | 3+1 |
| Living Area Range | 2500-3000 |
Exterior Features
| Waterfront | Direct |
|---|---|
| Parking Features | Circular Drive |
| Total Parking | 10.0 |
| Garage Type | Attached |
| Foundation Details | Concrete |
| Spa | No |
| Waterfront Y/N | Yes |
| Covered Spaces | 2.0 |
| LotDimensionsSource | Other |
Amenities
- Views
- New Construction
- Adult 55+
- Lease To Own
- No Strata Fees
- Furnished
- Primary On Main
- Air Conditioning
- Seller Finance
- Green
- Fixer Upper
- Horse
- Golf
- Fireplace
- Deck
- Garage
- Basement
- Pool
Property vs Single Family Average in L8E 5E1
Price
Taxes
Visits
 Toronto Real Estate Board (TRREB); All information deemed reliable but not guaranteed. All properties are subject to prior sale, change or withdrawal. Neither listing broker(s) or information provider(s) shall be responsible for any typographical errors, misinformation, misprints and shall be held totally harmless. Listing(s) information is provided for consumer's personal, non-commercial use and may not be used for any purpose other than to identify prospective properties consumers may be interested
 All information deemed reliable but not guaranteed. All properties are subject to prior sale, change or withdrawal. Neither listing broker(s) or information provider(s) shall be responsible for any typographical errors, misinformation, misprints and shall be held totally harmless. Listing(s) information is provided for consumer's personal, non-commercial use and may not be used for any purpose other than to identify prospective properties consumers may be interested in purchasing. The data relating