

Just Listed

Address
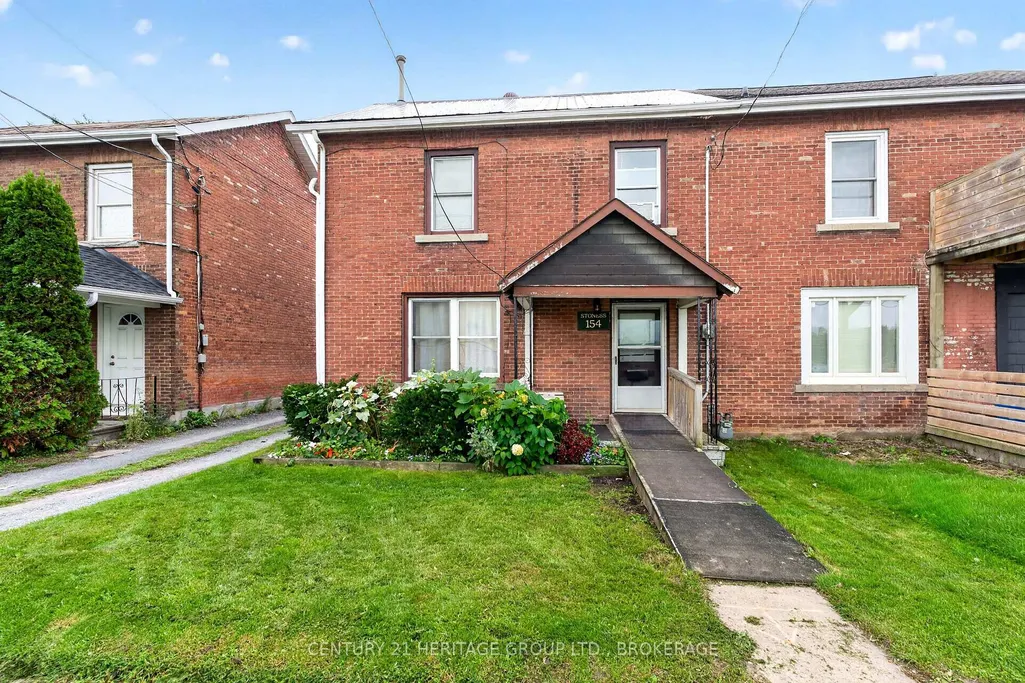
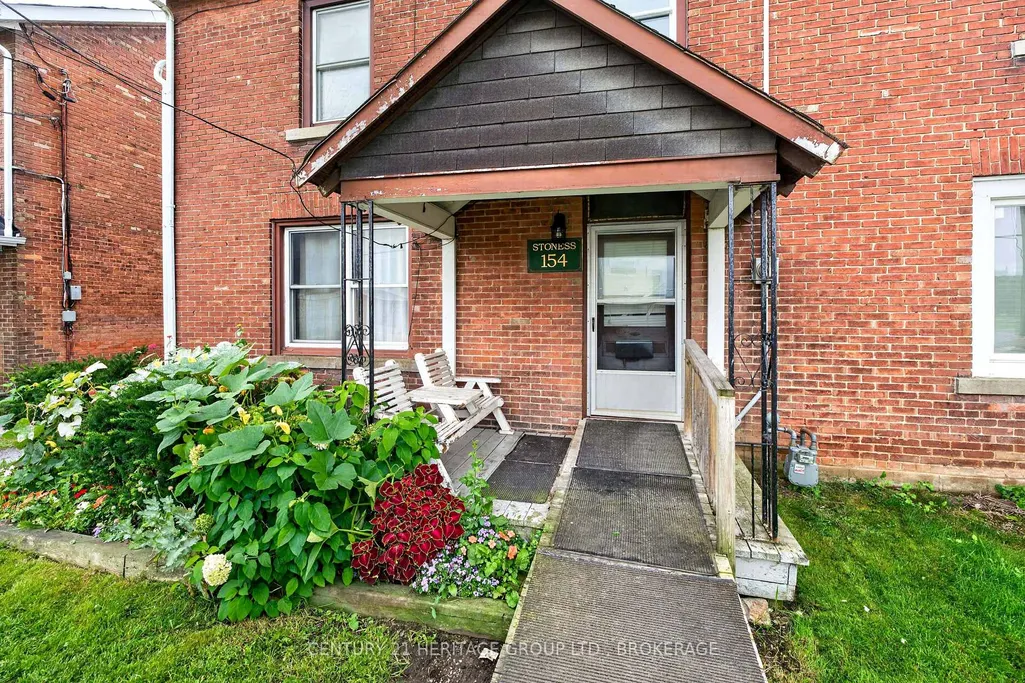
154 Stephen Street, Kingston, ON
Price
$ 475,000
Property Attributes
- MLS#X13835222
- TypeSingle Family
- Listing Status New
- CityKingston
- Area22 - East of Sir John A. Blvd
- Neighbourhood22 - East of Sir John A. Blvd
- Postal CodeK7K 2C7
- Style2-Storey
- Taxes$ 3853
- Price$ 475,000
- Bedrooms2
- Full Bathrooms2
- Half Bathrooms0
- Sqr Footage1500-2000
Data Source:
Toronto Real Estate Board (TRREB)
Property Description
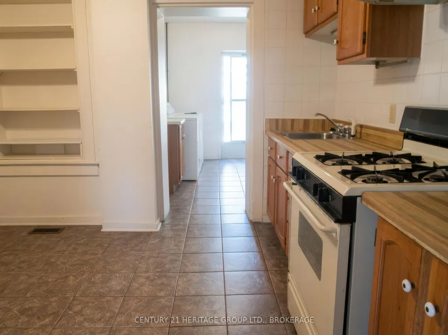
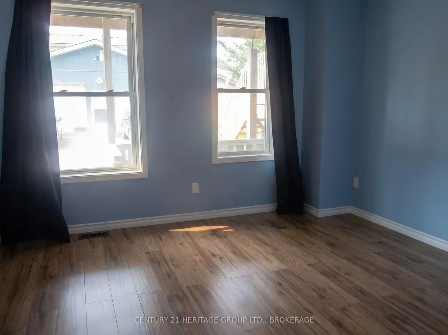
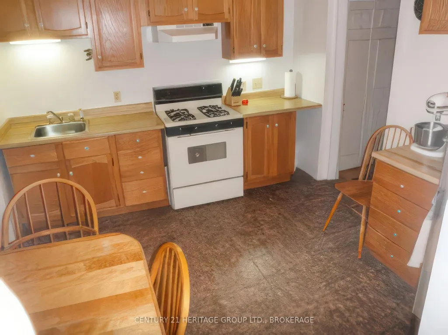
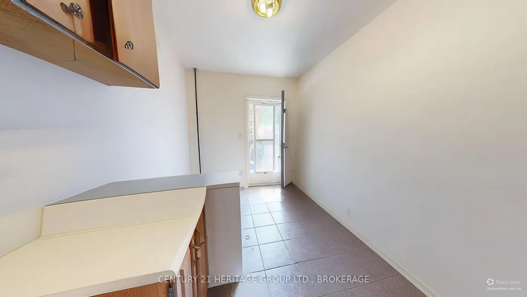
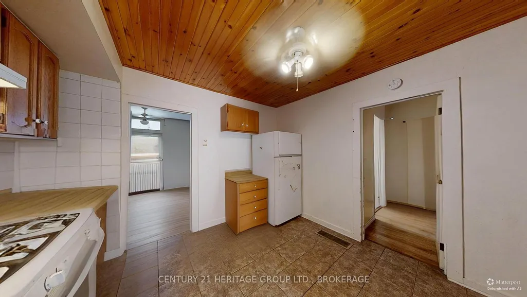
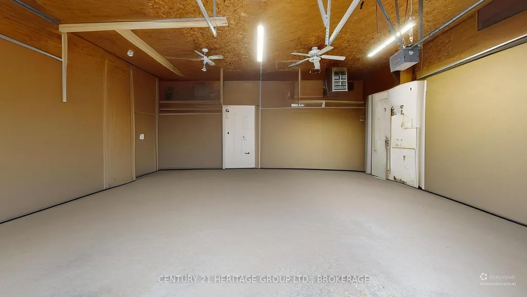
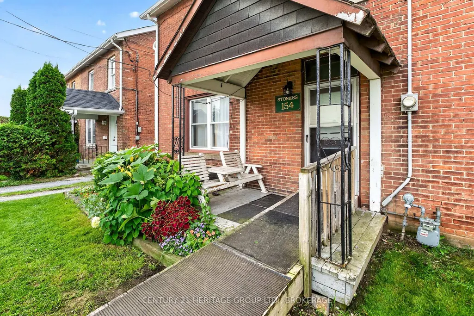
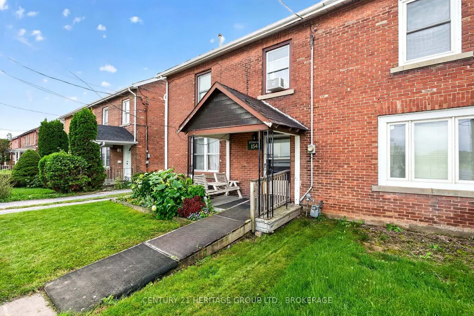
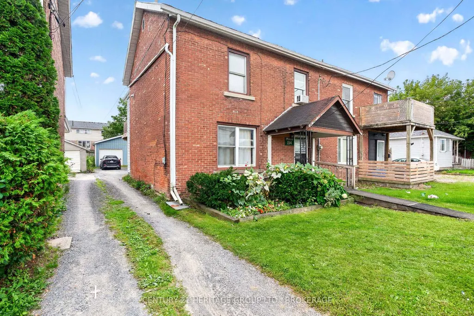
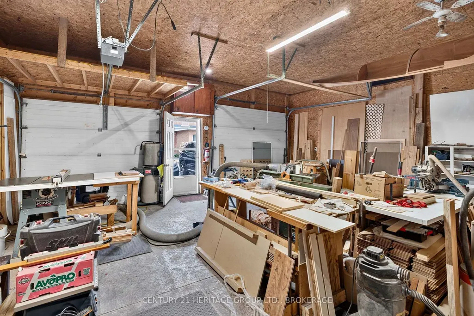
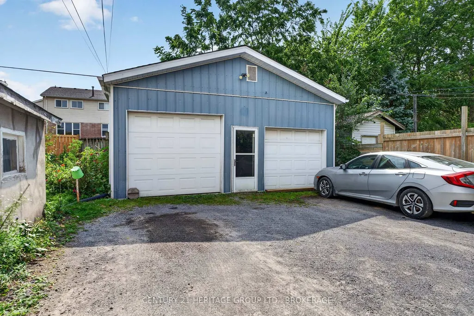
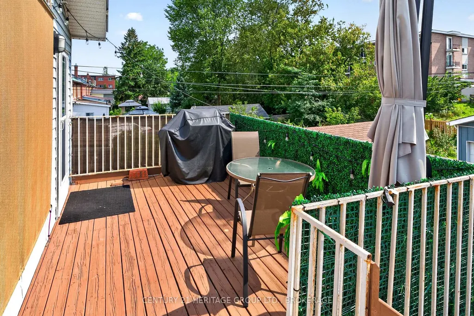
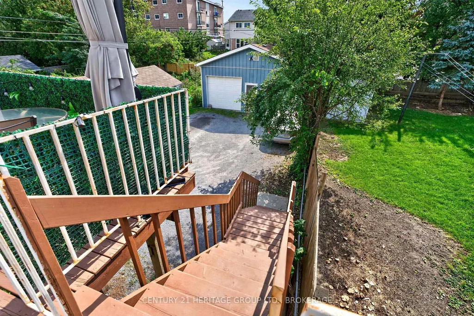
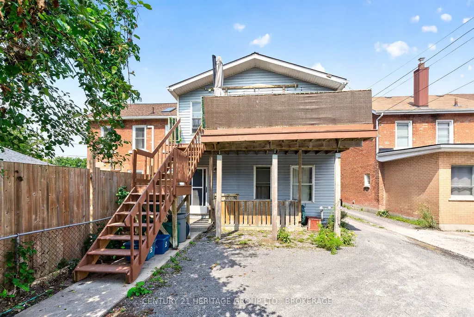
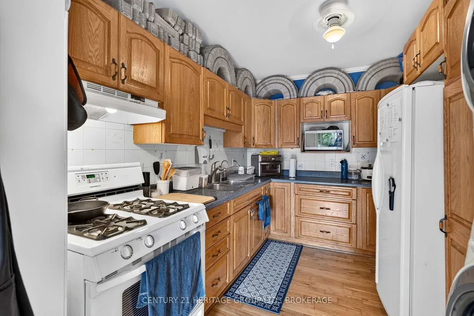
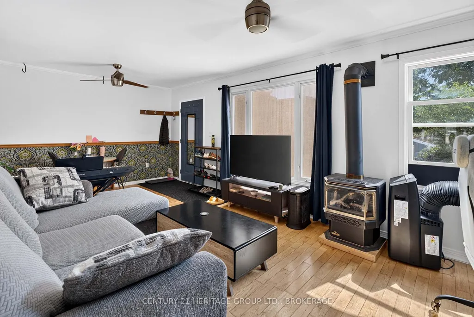
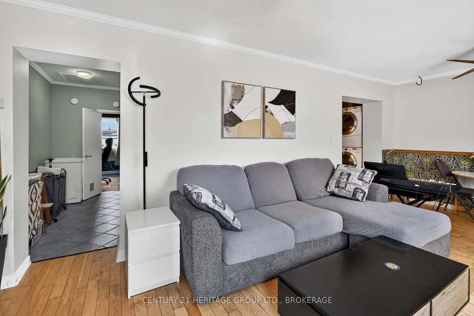
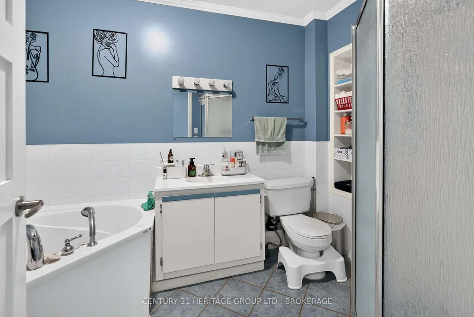
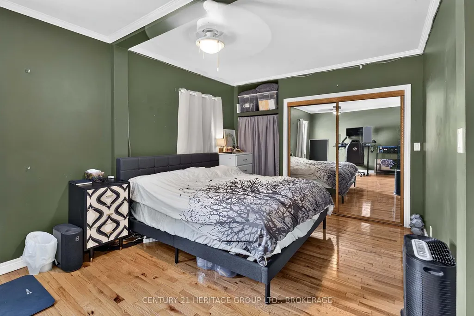
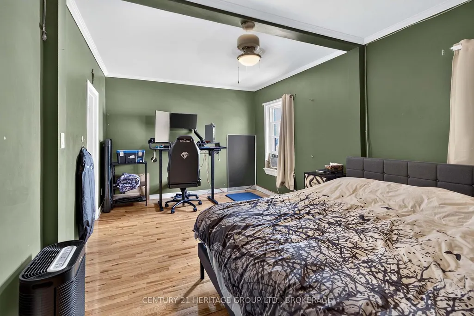
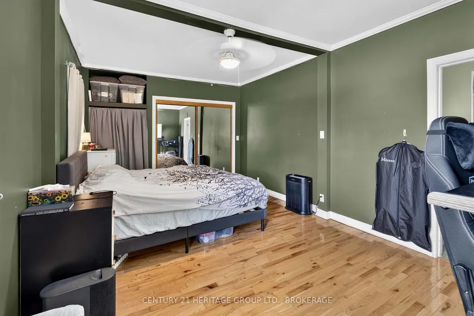
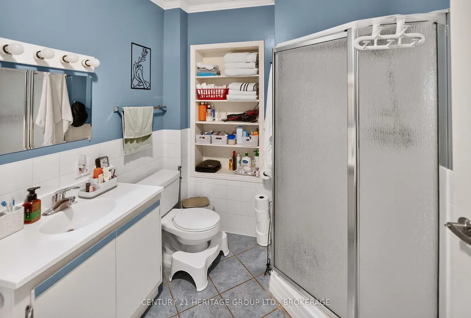
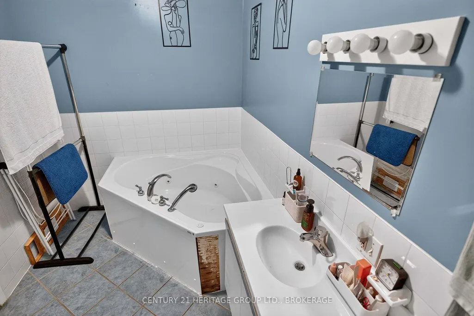
A rare legal up-and-down duplex on Stephen Street, just east of Sir John A. Blvd and close to the Inner Harbour and downtown Kingston. The home currently offers two one-bedroom apartments. The 2nd level could be returned to a two-bedroom layout, giving a buyer flexibility: live in one unit while the other helps cover the mortgage, renovate both and place new tenants, or convert the property back to its original single-family form. Downtown shops, restaurants, and the waterfront are a short walk away. Queen's University, both hospitals, and the rest of the core are an easy drive or transit ride, making this a strong fit for students, hospital staff, young professionals, and anyone who wants to live close to the city. There are great neighbours on either side. Behind the house, an unusually large garage can store vehicles or serve as a workshop-extra space most inner-city duplexes simply don't have-plus parking for three vehicles. Updates include a 2018 furnace and a metal roof. A note on the photos: some were taken before the current main-floor occupancy, and a few main-floor images have been AI-enhanced to show potential. The upstairs photos reflect a well-kept home in daily use. The main floor is best viewed as an opportunity.
| Price History | |
|---|---|
| 9/28/2026 | Listed $475,000 |
General Features
| Sewer | Sewer |
|---|---|
| Cooling | Central Air |
| Roof | Metal |
| Architectural Style | 2-Storey |
| Pool Features | None |
| Construction Materials | Brick |
| Heater Type | Forced Air |
| Parking Spaces | 4 |
| Property Subtype | Semi-Detached |
| Tax Year | 2026 |
| Lot Depth | 140.0 |
| County | Frontenac |
| New Construction | No |
| Property Type | Residential Freehold |
| Attached Garage | No |
| Facing Direction | South |
| Garage Y/N | Yes |
| Status | New |
| City | Kingston |
| Senior Community Y/N | No |
| Lot Size Units | Feet |
| Property Attached Y/N | No |
| Tax Annual Amount | 3853.03 |
| Standard Status | Active |
| Occupancy Type | Tenant |
| Legal Description | PT LT 1 PL 154 KINGSTON CITY AS IN FR613701; KINGSTON ; THE COUNTY OF FRONTENAC |
Interior Features
| Interior Amenities | Carpet Free,Primary Bedroom - Main Floor,Water Heater Owned,Wheelchair Access |
|---|---|
| Basement | Unfinished,Full |
| Heat Source | Gas |
| Basement (Y/N) | No |
| Air Conditioning Y/N | Yes |
| Heating Y/N | Yes |
| Fireplace Y/N | No |
| Total Bedrooms | 2 |
| Elevator? | No |
| Total Baths | 2 |
| Bedrooms | 2 |
| Living Area Range | 1500-2000 |
Exterior Features
| Total Parking | 6.0 |
|---|---|
| Garage Type | Detached |
| Foundation Details | Stone |
| Spa | No |
| Lot Size Source | MPAC |
| Waterfront Y/N | No |
| Covered Spaces | 2.0 |
Amenities
- Views
- New Construction
- Adult 55+
- Lease To Own
- No Strata Fees
- Furnished
- Primary On Main
- Air Conditioning
- Seller Finance
- Green
- Fixer Upper
- Horse
- Golf
- Fireplace
- Deck
- Garage
- Basement
- Pool
Property vs Single Family Average in K7K 2C7
Price
Taxes
 Toronto Real Estate Board (TRREB); All information deemed reliable but not guaranteed. All properties are subject to prior sale, change or withdrawal. Neither listing broker(s) or information provider(s) shall be responsible for any typographical errors, misinformation, misprints and shall be held totally harmless. Listing(s) information is provided for consumer's personal, non-commercial use and may not be used for any purpose other than to identify prospective properties consumers may be interested
 All information deemed reliable but not guaranteed. All properties are subject to prior sale, change or withdrawal. Neither listing broker(s) or information provider(s) shall be responsible for any typographical errors, misinformation, misprints and shall be held totally harmless. Listing(s) information is provided for consumer's personal, non-commercial use and may not be used for any purpose other than to identify prospective properties consumers may be interested in purchasing. The data relating