

Just Listed




Address
1367 Hallecks Road E, Elizabethtown-Kitley, ON
Price
$ 1,049,000
Property Attributes
- MLS#X13831414
- TypeSingle Family
- Listing Status New
- CityElizabethtown-Kitley
- Area811 - Elizabethtown KitleyTwp
- Neighbourhood811 - Elizabethtown KitleyTwp
- Postal CodeK6V 5T3
- Style2-Storey
- Taxes$ 5987
- Price$ 1,049,000
- Bedrooms6
- Full Bathrooms5
- Half Bathrooms0
- Sqr Footage2500-3000
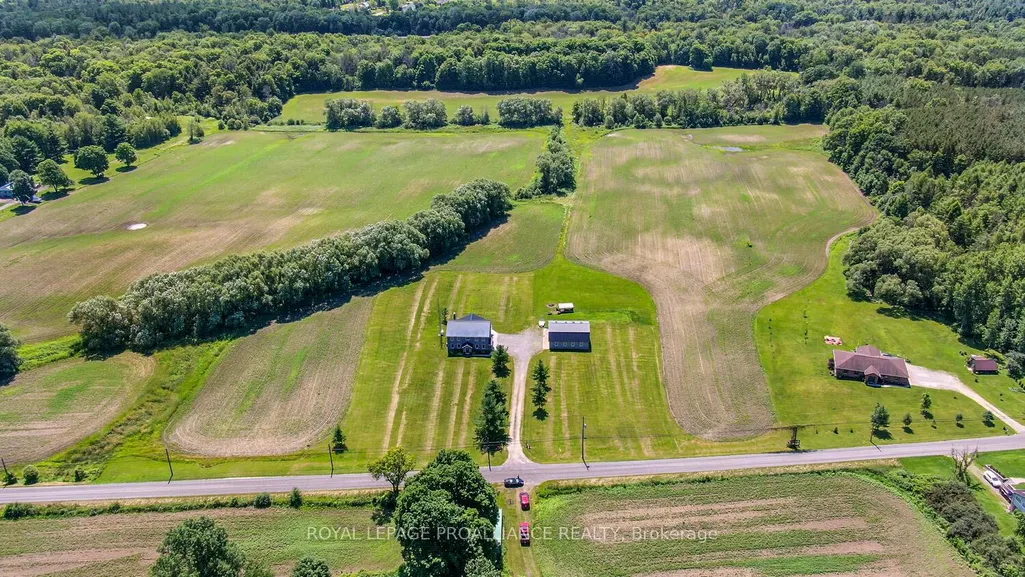
- Lot Size50.59 Acres
Data Source:
Toronto Real Estate Board (TRREB)
Property Description
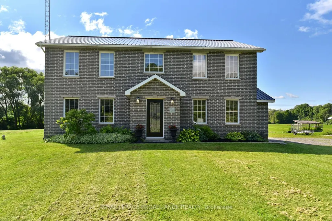
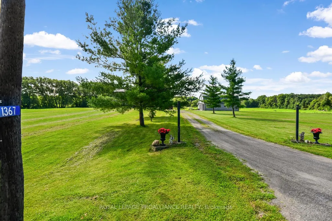
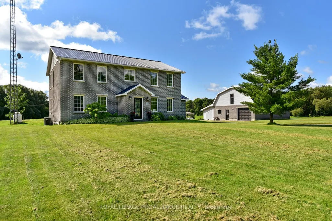
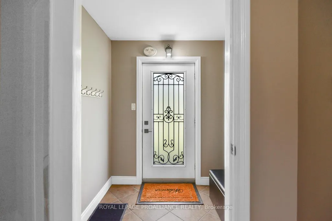
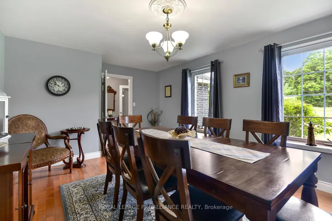
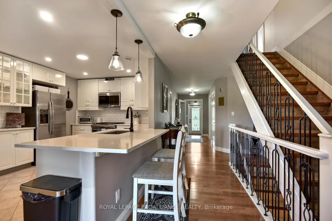
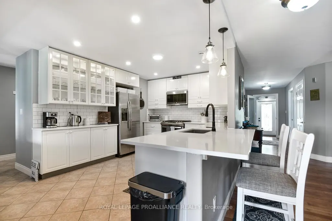
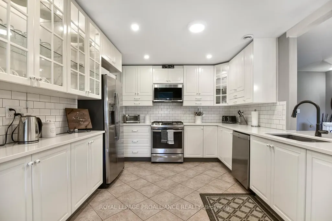
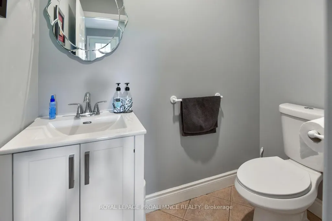
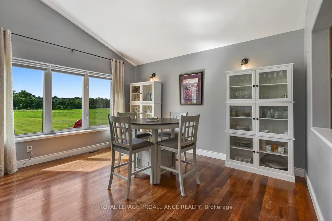
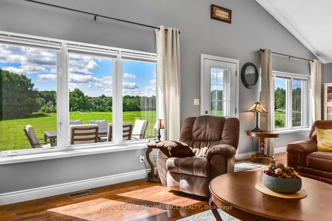
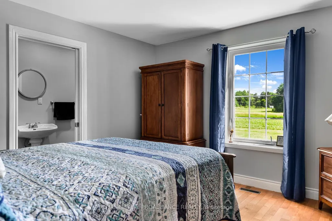
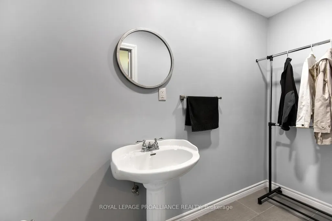
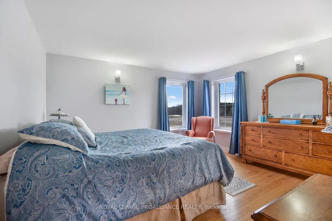
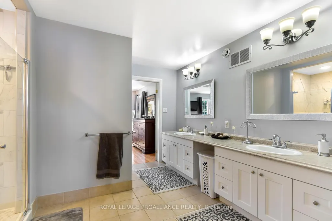
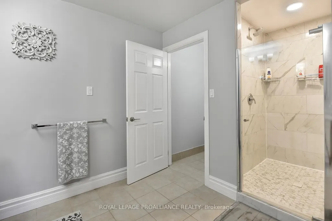
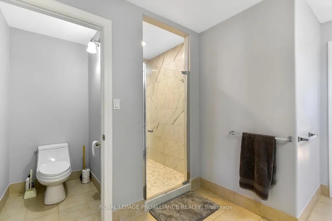
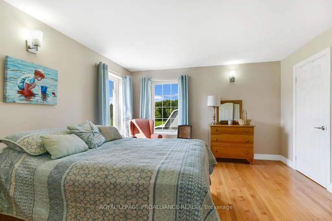
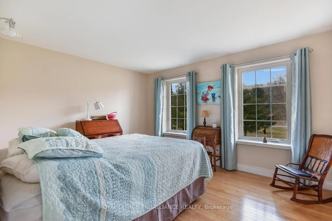
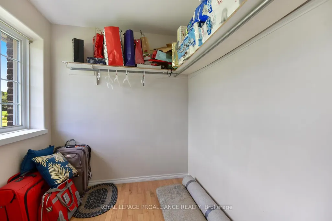
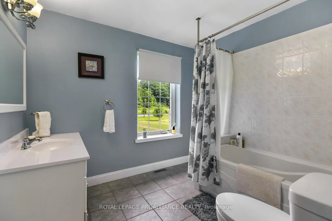
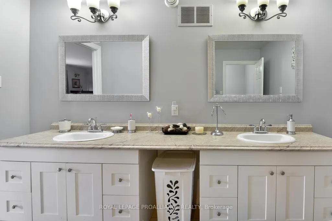
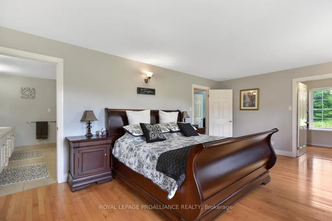
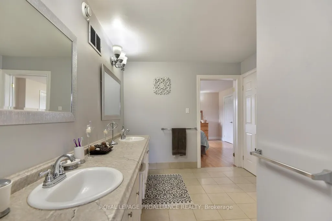
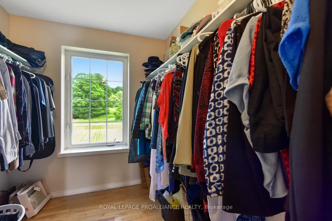
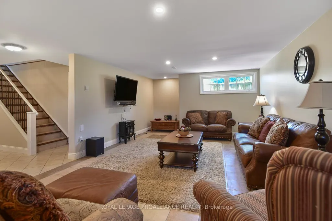
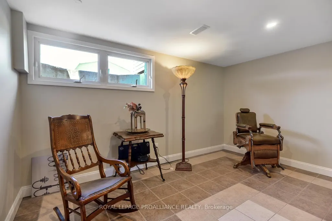
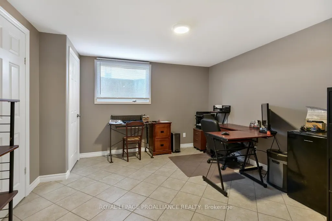
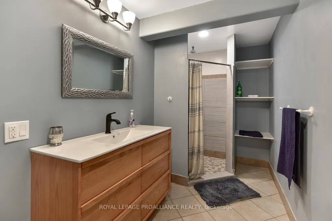
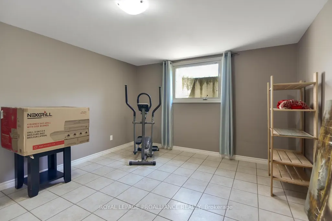
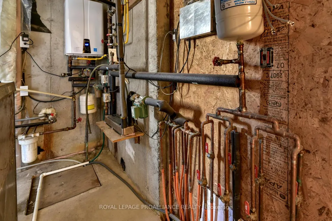
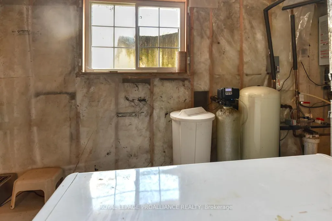
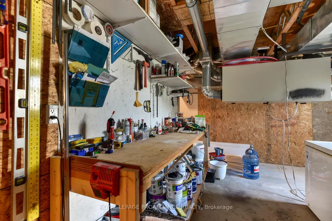
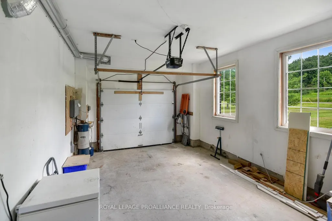
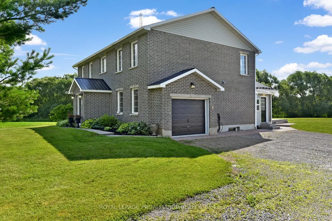
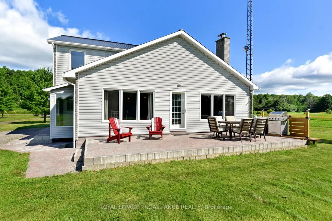
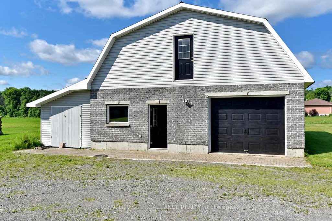
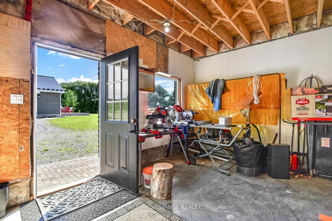
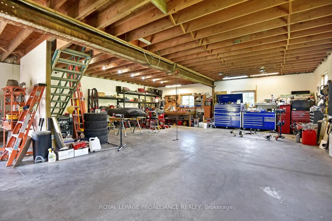
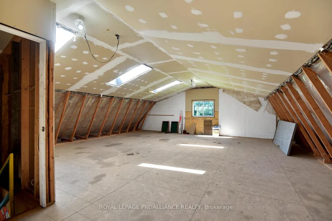
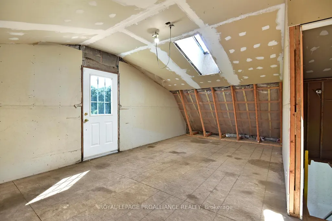
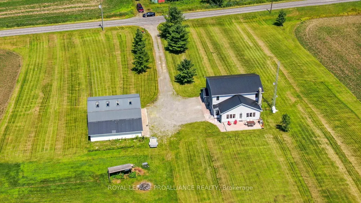
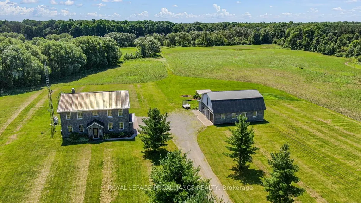
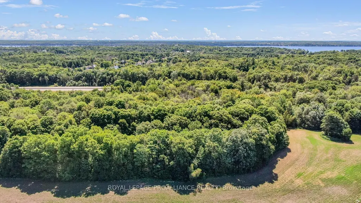
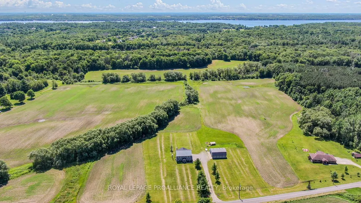
This is the kind of property that rarely comes to market! Offering a stunning circa-2007 two-storey home, 51 acres of farmable land AND a heated 38' x 30' garage with loft, this remarkable property delivers space, versatility and endless possibilities - all just minutes from Brockville and Highway 401.The impressive home offers approximately 3,000 sq. ft. of living space, plus a finished lower level, 6 bedrooms (4 above grade/2 lower) and 4 bathrooms. Designed with flexibility in mind, it is perfectly suited to a large or blended family, multi-generational living or a private granny suite.The beautifully renovated kitchen is a chef's dream, featuring abundant new cabinetry, quartz countertops & top-of-the-line appliances. The open-concept dining/family room, highlighted by a vaulted ceiling and cozy wood-burning fireplace, creates a spectacular gathering space. Patio doors open onto a south-facing stone patio, bringing the outdoors in.The main floor also features a bedroom with a convenient 2-piece ensuite, formal dining area, laundry, additional bathroom & inside access to the garage. Upstairs, the massive primary suite boasts a generous walk-in closet and a stunning 5-piece ensuite. Two additional spacious bedrooms each offer walk-in closets.The finished lower level is bright and versatile, with 2 additional bedrooms, a 3-piece bathroom, large family room & substantial utility/storage area.And then there's the land! 51 acres of farmable property provides opportunity for agriculture, recreation or simply enjoying the incredible space. The heated 38' x 30' garage with loft adds even more versatility - ideal for a home-based business, workshop, equipment or serious storage.Numerous recent improvements have been completed, with a detailed list and floor plans available through your Realtor. Just 5 minutes to Highway 401, approximately 8 minutes to Brockville and 45 minutes to Kingston.51 acres. A business-sized garage. Endless possibilities. This home needs to be seen
| Price History | |
|---|---|
| 9/26/2026 | Listed $1,049,000 |
General Features
| Sewer | Septic |
|---|---|
| Cooling | Central Air |
| Roof | Metal |
| Architectural Style | 2-Storey |
| Pool Features | None |
| Security Features | Smoke Detector,Carbon Monoxide Detectors |
| Construction Materials | Brick,Other |
| View | Trees/Woods,Pasture |
| Heater Type | Radiant |
| Parking Spaces | 11 |
| Topography | Level,Open Space,Wooded/Treed |
| Property Subtype | Detached |
| Tax Year | 2026 |
| Lot Depth | 0.0 |
| PropertyFeatures | School Bus Route,Part Cleared,Wooded/Treed |
| County | Leeds and Grenville |
| New Construction | No |
| Property Type | Residential Freehold |
| Attached Garage | No |
| Facing Direction | South |
| Garage Y/N | Yes |
| Other Structures | Additional Garage(s) |
| Total Rooms | 21 |
| Status | New |
| City | Elizabethtown-Kitley |
| Disclosures | Unknown |
| Senior Community Y/N | No |
| Lot Size Units | Feet |
| Property Attached Y/N | No |
| Tax Annual Amount | 5987.04 |
| Virtual Tour | https://tours.andrewkizell.com/public/vtour/display/2257246?idx=1#!/ |
| Standard Status | Active |
| Occupancy Type | Owner |
| Tax Assessed Value | 487000 |
| Legal Description | PT LT 25 CON 1 ELIZABETHTOWN PT 4 28R1815 EXCEPT PT 1 & 2 28R12065; ELIZABETHTOWN-KITLEY |
Interior Features
| Interior Amenities | Water Heater Owned,Water Treatment,Air Exchanger,Auto Garage Door Remote,In-Law Capability,Guest Accommodations,Storage,Water Heater,Carpet Free |
|---|---|
| Basement | Full,Finished |
| Fireplace Features | Freestanding,Wood |
| Heat Source | Propane |
| Basement (Y/N) | No |
| Air Conditioning Y/N | Yes |
| Heating Y/N | Yes |
| Fireplace Y/N | Yes |
| Total Bedrooms | 6 |
| Elevator? | No |
| Total Baths | 5 |
| Bedrooms | 4+2 |
| Living Area Range | 2500-3000 |
Exterior Features
| Exterior Amenities | Deck,Landscaped,Privacy,Year Round Living,Porch Enclosed,Patio |
|---|---|
| Waterfront | None |
| Parking Features | Inside Entry |
| Water Source | Drilled Well |
| Total Parking | 15.0 |
| Garage Type | Detached |
| Foundation Details | Concrete |
| Spa | No |
| Frontage Length | 267.26 |
| Lot Size Source | MPAC |
| Waterfront Y/N | No |
| Covered Spaces | 4.0 |
Amenities
- Views
- New Construction
- Adult 55+
- Lease To Own
- No Strata Fees
- Furnished
- Primary On Main
- Air Conditioning
- Seller Finance
- Green
- Fixer Upper
- Horse
- Golf
- Fireplace
- Deck
- Garage
- Basement
- Pool
Property vs Single Family Average in K6V 5T3
Price
 Toronto Real Estate Board (TRREB); All information deemed reliable but not guaranteed. All properties are subject to prior sale, change or withdrawal. Neither listing broker(s) or information provider(s) shall be responsible for any typographical errors, misinformation, misprints and shall be held totally harmless. Listing(s) information is provided for consumer's personal, non-commercial use and may not be used for any purpose other than to identify prospective properties consumers may be interested
 All information deemed reliable but not guaranteed. All properties are subject to prior sale, change or withdrawal. Neither listing broker(s) or information provider(s) shall be responsible for any typographical errors, misinformation, misprints and shall be held totally harmless. Listing(s) information is provided for consumer's personal, non-commercial use and may not be used for any purpose other than to identify prospective properties consumers may be interested in purchasing. The data relating