

Just Listed




Address
19 Milligan Drive, Tyendinaga, ON
Price
$ 589,900
Property Attributes
- MLS#X13831114
- TypeSingle Family
- Listing Status New
- CityTyendinaga
- AreaTyendinaga Township
- NeighbourhoodTyendinaga Township
- Postal CodeK0K 3A0
- StyleSidesplit 4
- Taxes$ 3484
- Price$ 589,900
- Bedrooms5
- Full Bathrooms3
- Half Bathrooms0
- Sqr Footage1100-1500
- Lot Size3.5 Acres
Data Source:
Toronto Real Estate Board (TRREB)
Property Description
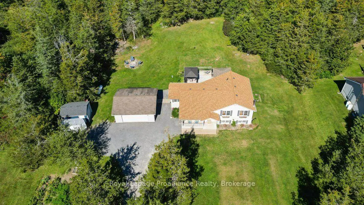
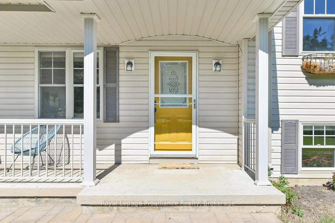
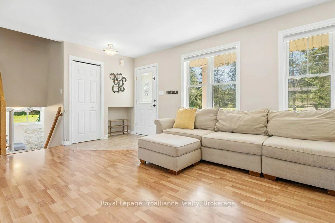
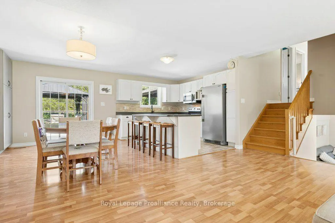
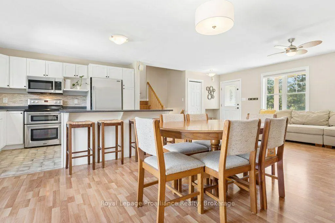
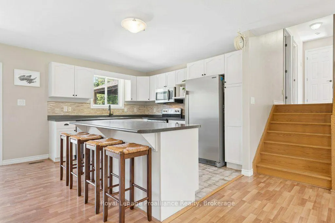
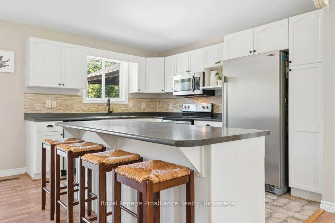
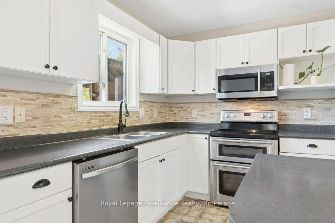
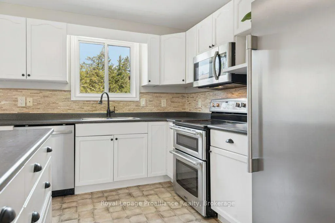
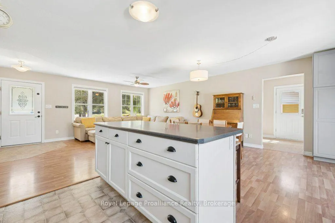
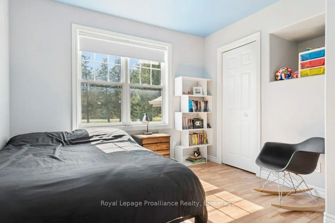
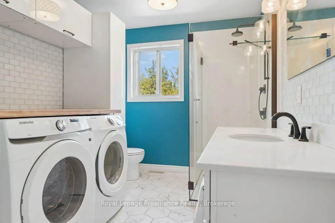
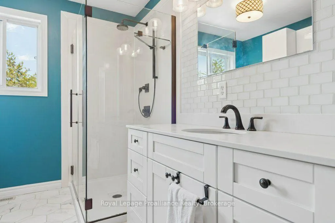
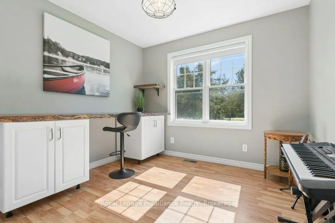
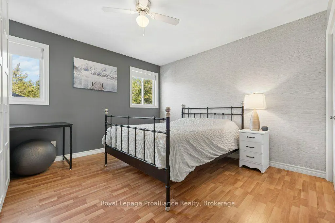
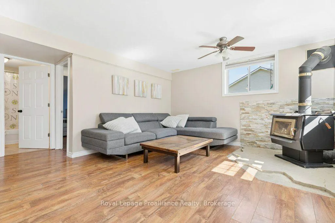
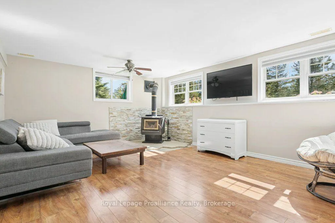
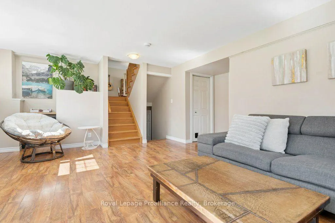
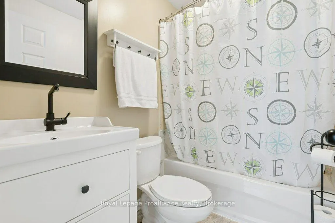
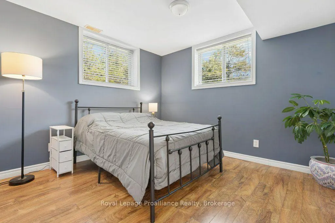
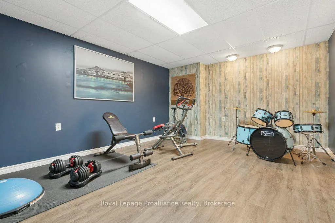
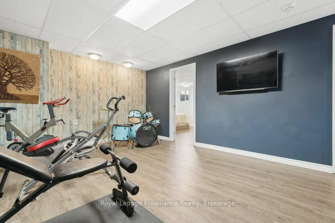
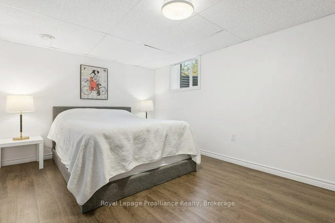
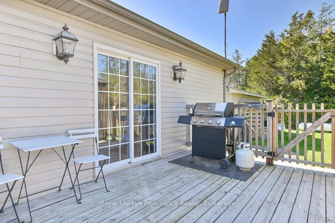
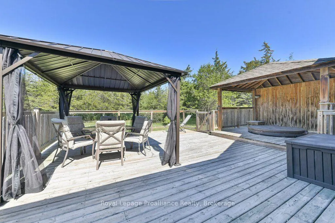
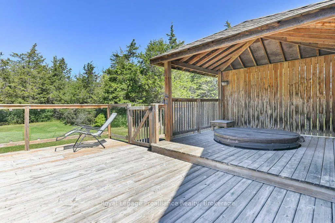
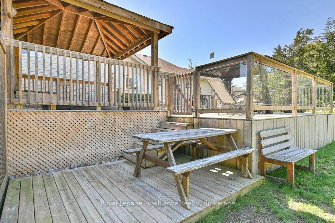
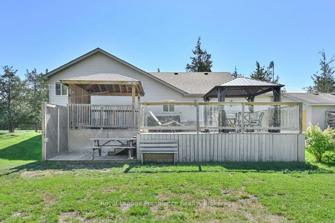
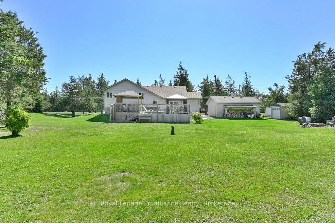
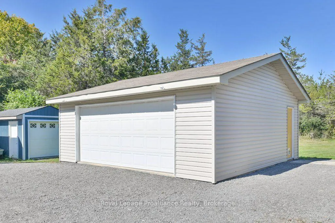
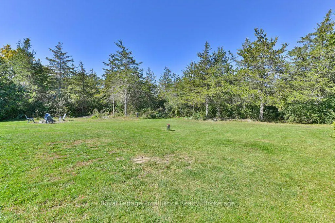
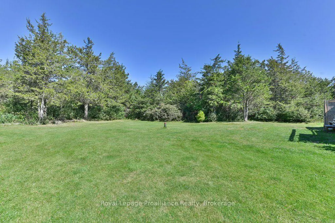
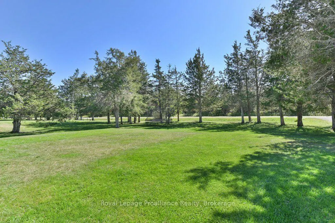
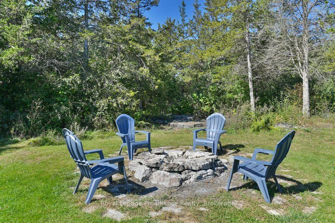
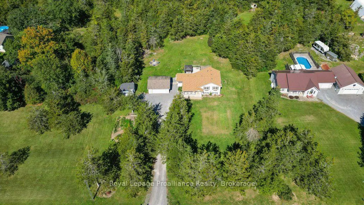
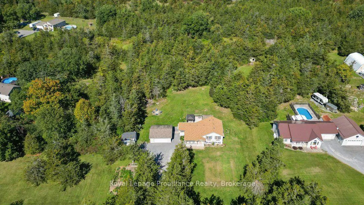
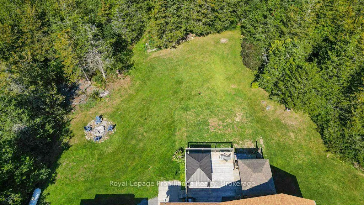
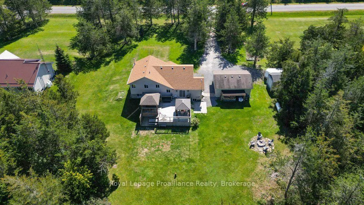
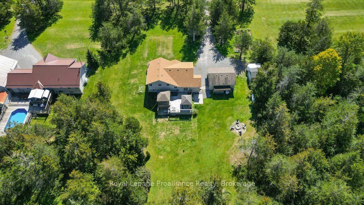
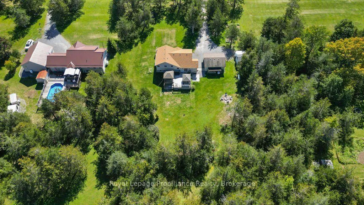
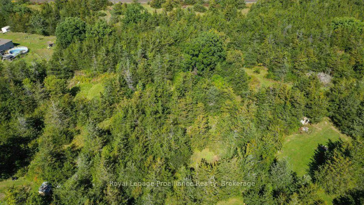
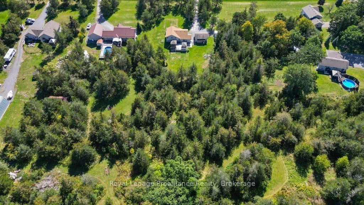
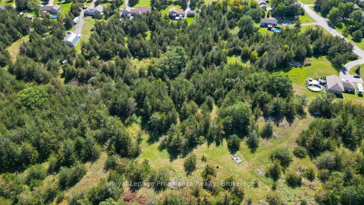
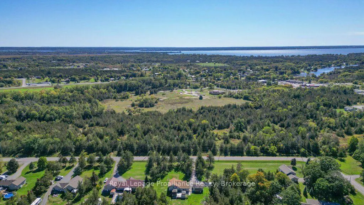
Welcome to 19 Milligan Drive-a custom-built home offering space to spread out, room to enjoy the outdoors and a convenient location just minutes from Highway 401 and Belleville. Set on a country lot, this four-level side split features five bedrooms, three bathrooms and an open-concept living area filled with tons of natural light. The spacious kitchen is designed for everyday living and gathering, with a large island that gives you extra room to prepare, serve and visit. The dining area connects easily with the kitchen and opens through patio doors to the huge rear deck, extending your living space outdoors. Host friends and family, enjoy a relaxed morning outside or settle in for evenings watching the fireflies and stars. The home's four-level layout offers plenty of room for family, guests, hobbies and quiet time. The lower-level family room provides a comfortable spot to unwind beside the woodstove. A propane furnace, air conditioning and HRV system add year-round comfort, while main-floor laundry makes daily routines easier. Front, side and rear entrances offer convenient access, and keyless entry is a welcome practical feature. There's plenty to enjoy beyond the home, too. Groomed trails invite you to get outside and explore, and the fire pit creates a natural gathering spot at the end of the day. A detached double-car garage and a separate shed with a garage door provide useful space for vehicles, outdoor equipment, hobbies and recreational toys. A well record is on file showing a flow rate of 20 gallons per minute. Located within the Hastings school board jurisdiction, 19 Milligan Drive combines a peaceful country setting with convenient access to Belleville and Highway 401.
| Price History | |
|---|---|
| 9/26/2026 | Listed $589,900 |
General Features
| Sewer | Septic |
|---|---|
| Cooling | Central Air |
| Roof | Asphalt Shingle |
| Architectural Style | Sidesplit 4 |
| Pool Features | None |
| Security Features | Smoke Detector |
| Construction Materials | Brick,Vinyl Siding |
| View | Trees/Woods |
| Heater Type | Forced Air |
| Parking Spaces | 8 |
| Topography | Flat |
| Property Subtype | Detached |
| Tax Year | 2025 |
| Lot Depth | 853.73 |
| PropertyFeatures | School,School Bus Route,Wooded/Treed |
| County | Hastings |
| New Construction | No |
| Property Type | Residential Freehold |
| Attached Garage | No |
| Facing Direction | North |
| Garage Y/N | Yes |
| Other Structures | Shed |
| Status | New |
| City | Tyendinaga |
| Senior Community Y/N | No |
| Lot Size Units | Feet |
| Property Attached Y/N | No |
| Tax Annual Amount | 3484.0 |
| Virtual Tour | https://unbranded.youriguide.com/19_milligan_dr_tyendinaga_on/ |
| Standard Status | Active |
| Occupancy Type | Owner |
| Tax Assessed Value | 243000 |
| Legal Description | LOT 2,PLAN 21M198,TYENDINAGA; COUNTY OF HASTINGS |
Interior Features
| Interior Amenities | Carpet Free,ERV/HRV,Floor Drain,On Demand Water Heater,Sump Pump,Water Heater,Water Heater Owned,Water Purifier,Water Softener |
|---|---|
| Basement | Full,Finished |
| Fireplace Features | Wood Stove |
| Heat Source | Propane |
| Basement (Y/N) | No |
| Air Conditioning Y/N | Yes |
| Heating Y/N | Yes |
| Fireplace Y/N | Yes |
| Total Bedrooms | 5 |
| Elevator? | No |
| Total Baths | 3 |
| Bedrooms | 3+2 |
| Living Area Range | 1100-1500 |
Exterior Features
| Exterior Amenities | Deck,Porch,Hot Tub,Landscaped |
|---|---|
| Parking Features | Front Yard Parking |
| Water Source | Drilled Well |
| Total Parking | 11.0 |
| Garage Type | Detached |
| Foundation Details | Poured Concrete |
| Spa | No |
| Lot Size Source | GeoWarehouse |
| Waterfront Y/N | No |
| Covered Spaces | 3.0 |
Amenities
- Views
- New Construction
- Adult 55+
- Lease To Own
- No Strata Fees
- Furnished
- Primary On Main
- Air Conditioning
- Seller Finance
- Green
- Fixer Upper
- Horse
- Golf
- Fireplace
- Deck
- Garage
- Basement
- Pool
Property vs Single Family Average in K0K 3A0
Price
Taxes
 Toronto Real Estate Board (TRREB); All information deemed reliable but not guaranteed. All properties are subject to prior sale, change or withdrawal. Neither listing broker(s) or information provider(s) shall be responsible for any typographical errors, misinformation, misprints and shall be held totally harmless. Listing(s) information is provided for consumer's personal, non-commercial use and may not be used for any purpose other than to identify prospective properties consumers may be interested
 All information deemed reliable but not guaranteed. All properties are subject to prior sale, change or withdrawal. Neither listing broker(s) or information provider(s) shall be responsible for any typographical errors, misinformation, misprints and shall be held totally harmless. Listing(s) information is provided for consumer's personal, non-commercial use and may not be used for any purpose other than to identify prospective properties consumers may be interested in purchasing. The data relating