

Just Listed


Address
105 Lighthouse Drive, Haldimand, ON
Price
$ 707,942
Property Attributes
- MLS#X13829984
- TypeSingle Family
- Listing Status New
- CityHaldimand
- AreaDunnville
- NeighbourhoodDunnville
- Postal CodeN1A 2W6
- Style1 1/2 Storey
- Taxes$ 1788
- Price$ 707,942
- Bedrooms4
- Full Bathrooms3
- Half Bathrooms0
- Sqr Footage1100-1500
- Lot Size0.25 Acres
Data Source:
Toronto Real Estate Board (TRREB)
Property Description
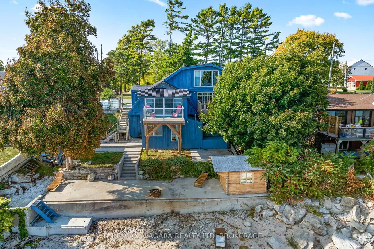
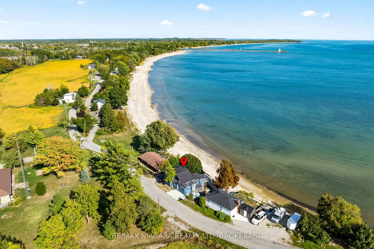
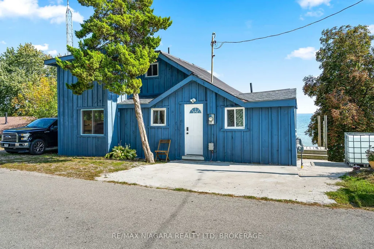
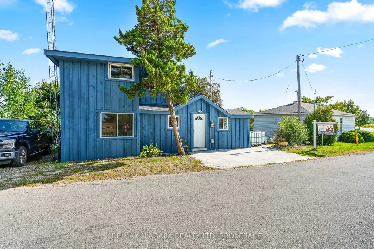
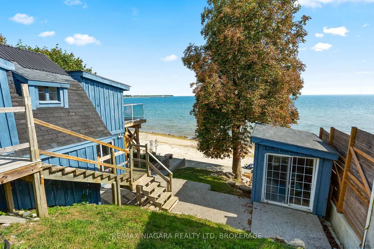
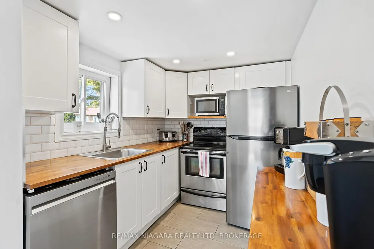
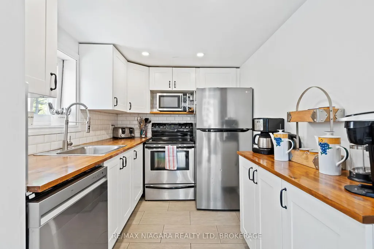
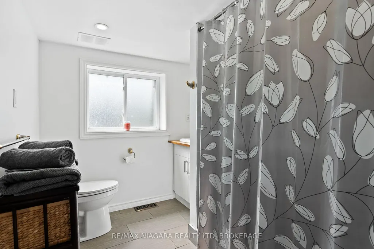
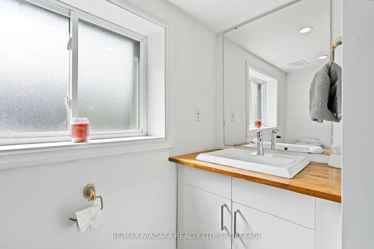
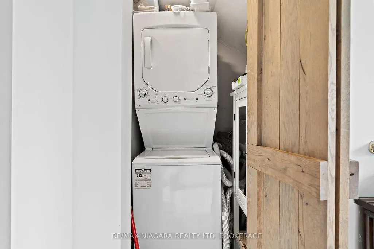
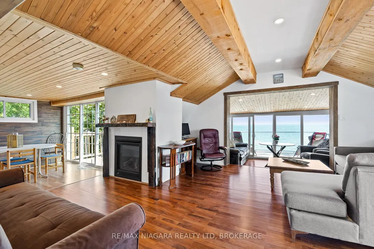
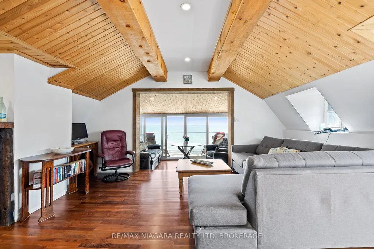
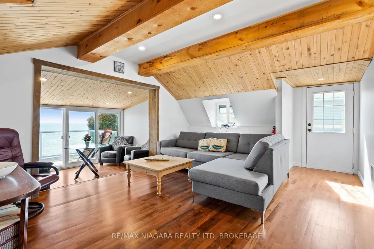
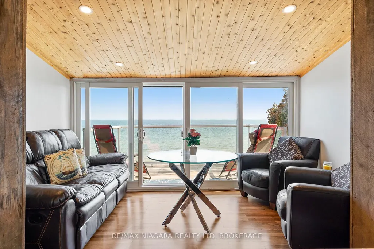
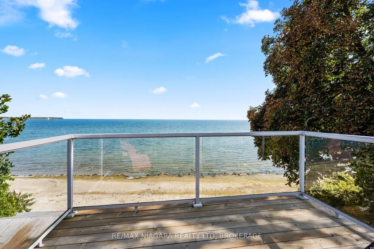
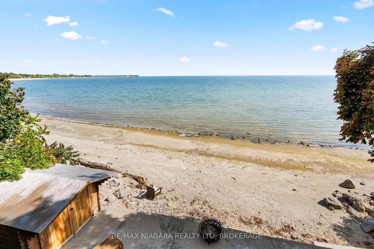
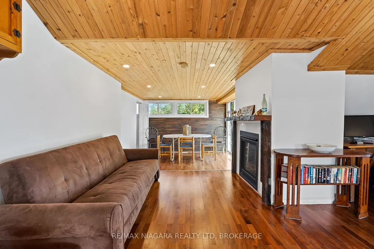
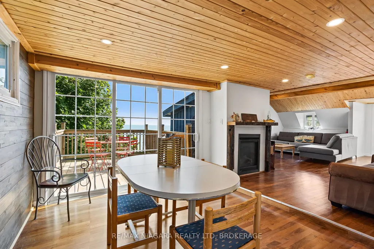
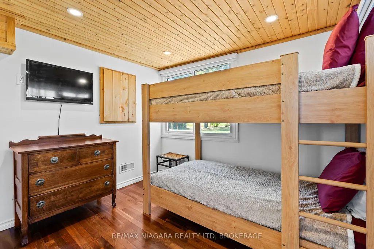
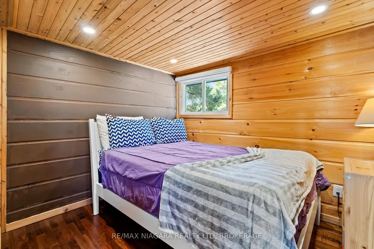
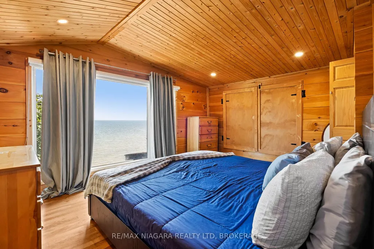
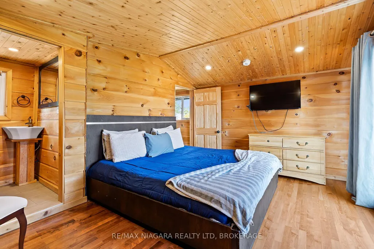
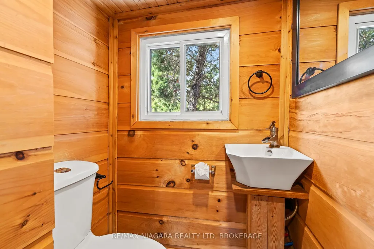
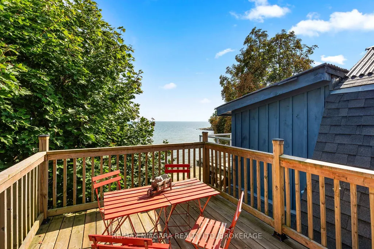
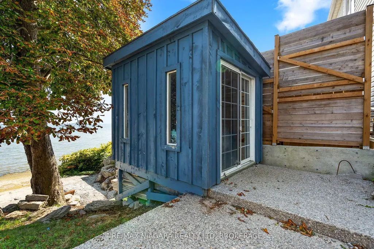
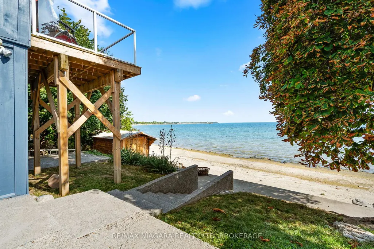
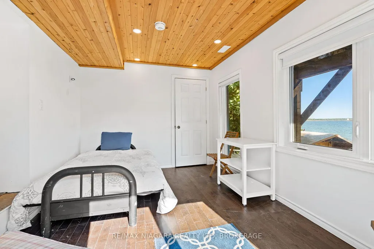
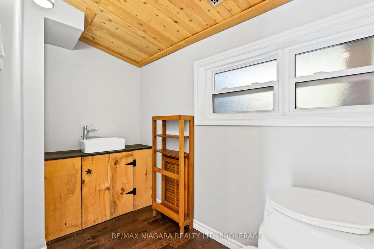
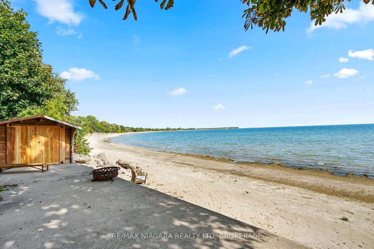
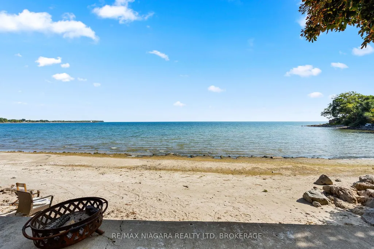
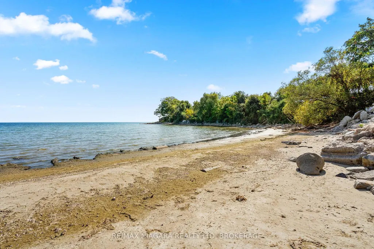
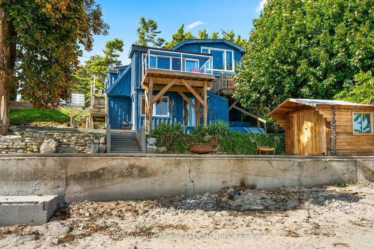
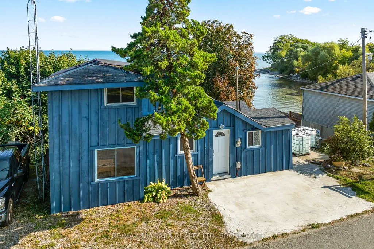
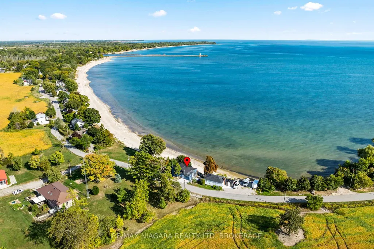
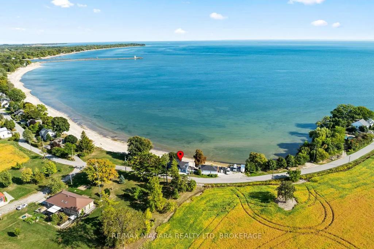
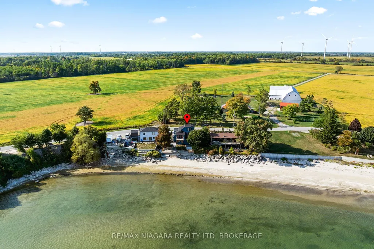
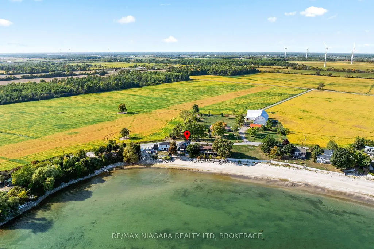
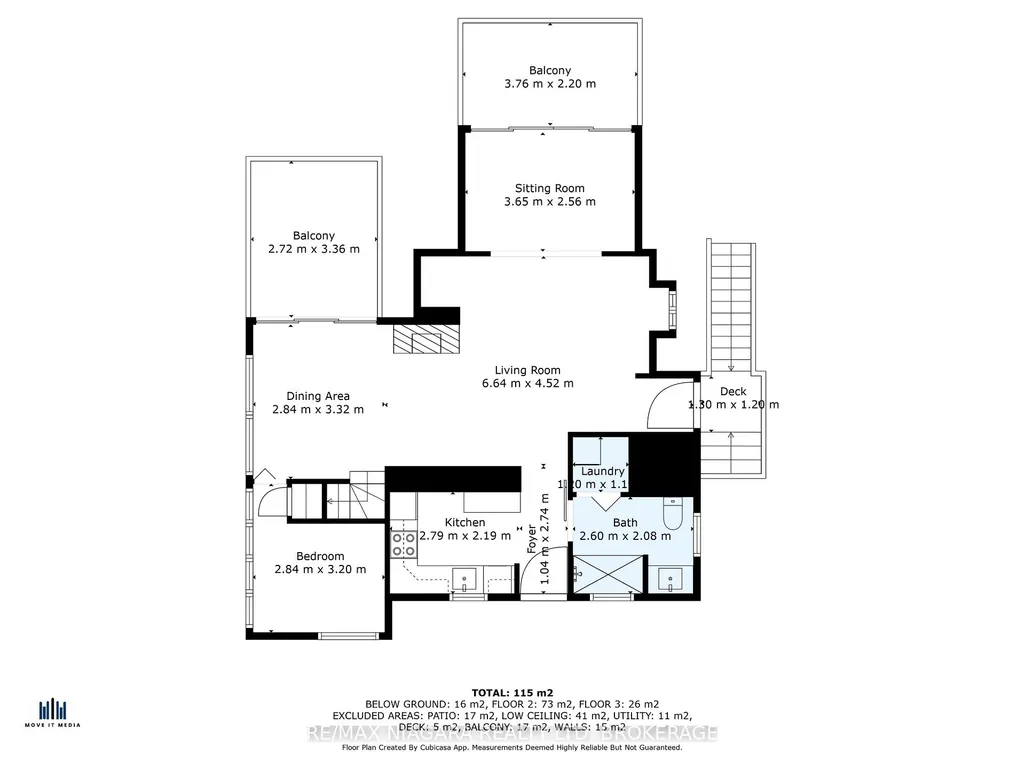
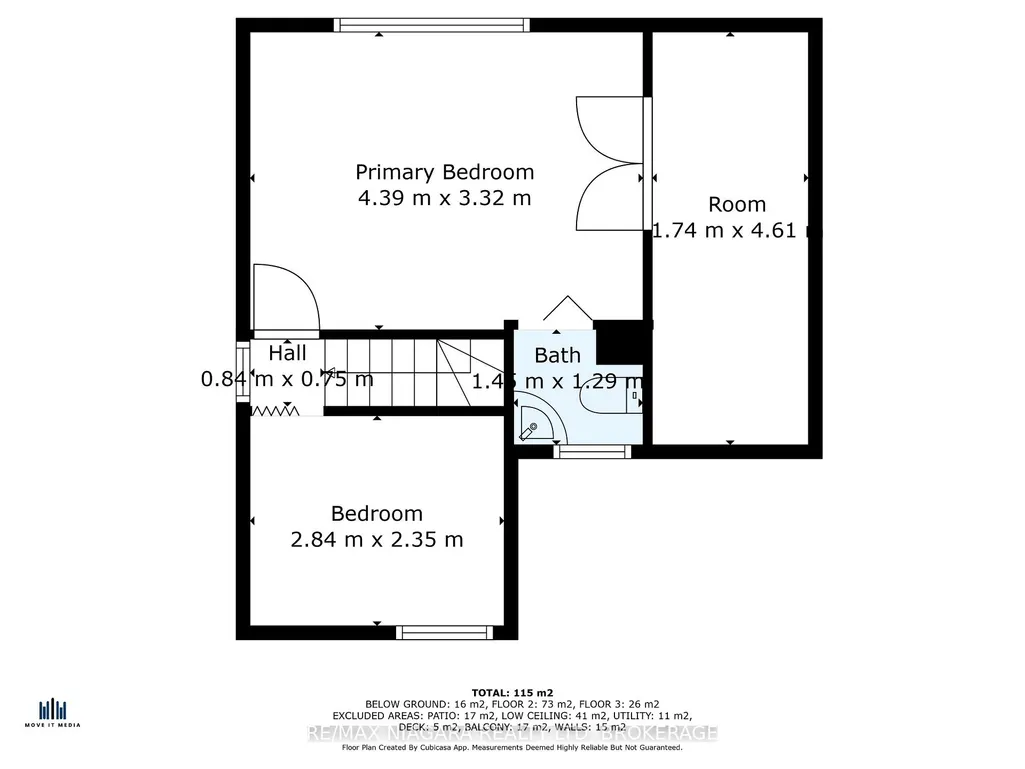
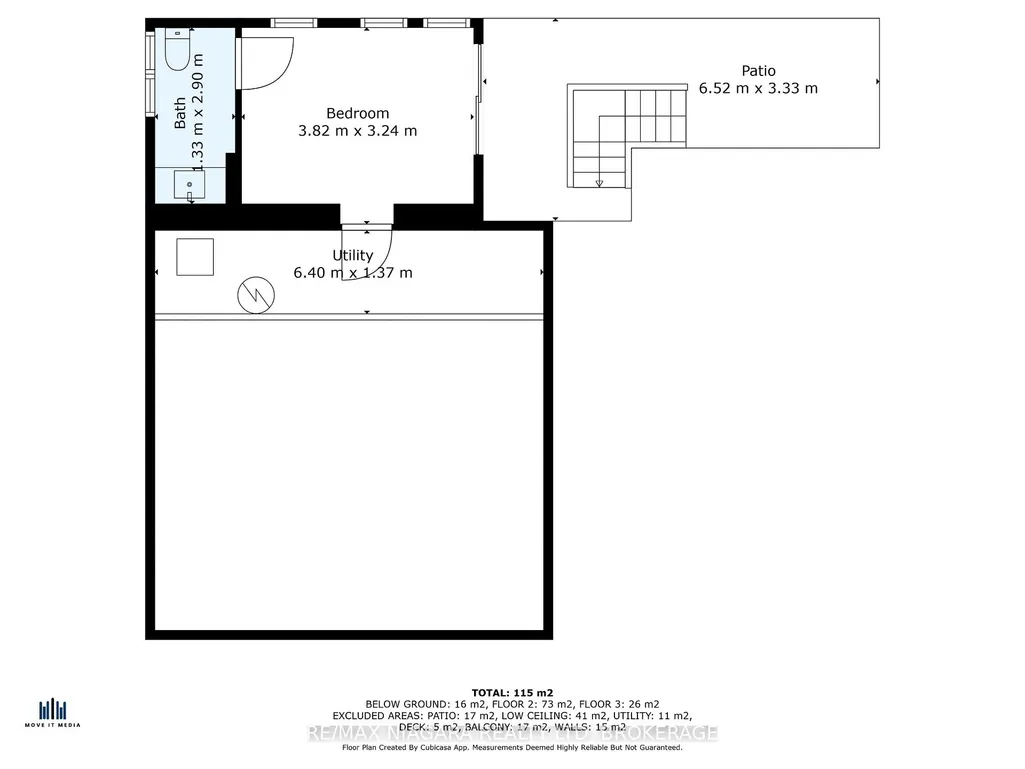
Immediate possession is available on this spacious waterfront home on the shores of beautiful Lake Erie in desirable Sandy Bay. You have views from multiple vantage points...morning coffee off the den and evening dinner off the dining room...every morning from the primary bedroom before you even get out of bed! Overnight guests...they will love the private lower level with their own bed/sitting room and 2 piece bath. There are 2 bunkies that could be converted to extra sleeping areas. This home is fully winterized for lake living all year round. Enjoy all the amenities of Dunnville just minutes away and a short drive to Hamilton and beautiful Port Dover.
| Price History | |
|---|---|
| 9/25/2026 | Listed $707,942 |
General Features
| Sewer | Holding Tank |
|---|---|
| Cooling | Central Air |
| Roof | Asphalt Shingle |
| Architectural Style | 1 1/2 Storey |
| Pool Features | None |
| Security Features | Carbon Monoxide Detectors,Smoke Detector |
| Construction Materials | Board & Batten |
| Waterview | Direct |
| View | Water |
| Heater Type | Forced Air |
| Parking Spaces | 2 |
| Topography | Sloping |
| Property Subtype | Detached |
| Tax Year | 2025 |
| Lot Depth | 146.37 |
| PropertyFeatures | Beach,Golf,Hospital,Waterfront,School Bus Route,Place Of Worship |
| Waterfront Features | Stairs to Waterfront,Seawall |
| County | Haldimand |
| New Construction | No |
| Property Type | Residential Freehold |
| Attached Garage | No |
| Facing Direction | South |
| Garage Y/N | No |
| Other Structures | Shed |
| Total Rooms | 11 |
| Status | New |
| City | Haldimand |
| Body of Water | Lake Erie |
| Disclosures | Other |
| Senior Community Y/N | No |
| Lot Size Units | Feet |
| Property Attached Y/N | Yes |
| Tax Annual Amount | 1788.0 |
| Standard Status | Active |
| Occupancy Type | Vacant |
| Legal Description | PT LT 23 CON 4 S OF DOVER RD DUNN PT 1 18R5532; HALDIMAND COUNTY |
Interior Features
| Interior Amenities | Central Vacuum,On Demand Water Heater |
|---|---|
| Basement | Partially Finished,Partial Basement |
| Fireplace Features | Natural Gas |
| Heat Source | Gas |
| Basement (Y/N) | No |
| Air Conditioning Y/N | Yes |
| Heating Y/N | Yes |
| Fireplace Y/N | Yes |
| Total Bedrooms | 4 |
| Elevator? | No |
| Total Baths | 3 |
| Bedrooms | 3+1 |
| Living Area Range | 1100-1500 |
Exterior Features
| Exterior Amenities | Deck,Landscaped,Patio,Year Round Living |
|---|---|
| Waterfront | Direct |
| Parking Features | Front Yard Parking |
| Water Source | Cistern |
| Total Parking | 2.0 |
| Garage Type | None |
| Foundation Details | Poured Concrete |
| Spa | No |
| Lot Size Source | GeoWarehouse |
| Waterfront Y/N | Yes |
| Covered Spaces | 0.0 |
Amenities
- Views
- New Construction
- Adult 55+
- Lease To Own
- No Strata Fees
- Furnished
- Primary On Main
- Air Conditioning
- Seller Finance
- Green
- Fixer Upper
- Horse
- Golf
- Fireplace
- Deck
- Garage
- Basement
- Pool
Property vs Single Family Average in N1A 2W6
Price
Taxes
 Toronto Real Estate Board (TRREB); All information deemed reliable but not guaranteed. All properties are subject to prior sale, change or withdrawal. Neither listing broker(s) or information provider(s) shall be responsible for any typographical errors, misinformation, misprints and shall be held totally harmless. Listing(s) information is provided for consumer's personal, non-commercial use and may not be used for any purpose other than to identify prospective properties consumers may be interested
 All information deemed reliable but not guaranteed. All properties are subject to prior sale, change or withdrawal. Neither listing broker(s) or information provider(s) shall be responsible for any typographical errors, misinformation, misprints and shall be held totally harmless. Listing(s) information is provided for consumer's personal, non-commercial use and may not be used for any purpose other than to identify prospective properties consumers may be interested in purchasing. The data relating