

Just Listed










Address
9 Foxborough Place, Thames Centre, ON
Price
$ 959,900
Property Attributes
- MLS#X13820040
- TypeSingle Family
- Listing Status New
- CityThames Centre
- AreaThorndale
- NeighbourhoodThorndale
- Postal CodeN0M 2P0
- StyleBungalow
- Taxes$ 4365
- Price$ 959,900
- Bedrooms5
- Full Bathrooms3
- Half Bathrooms0
- Sqr Footage1500-2000
- Lot Size0.25 Acres
Data Source:
Toronto Real Estate Board (TRREB)
Property Description
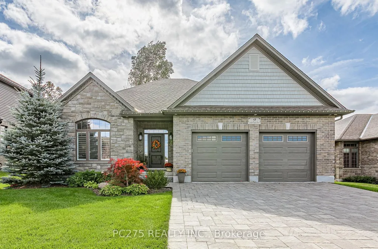
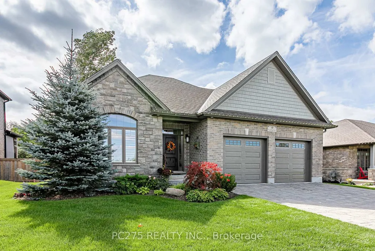
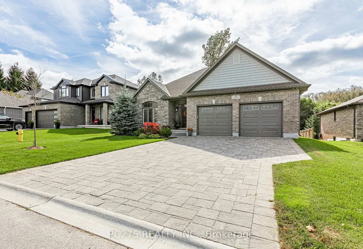
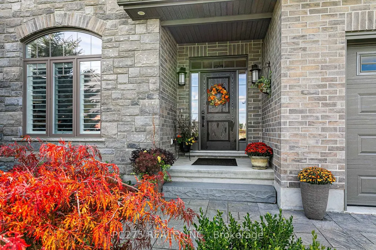
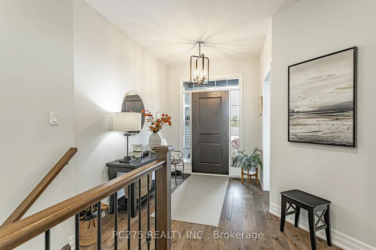
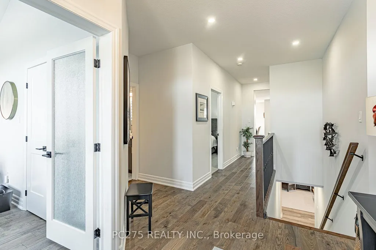
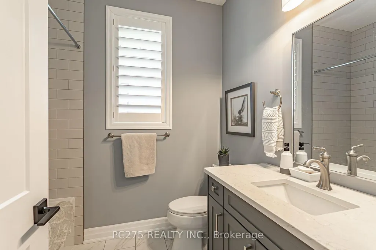
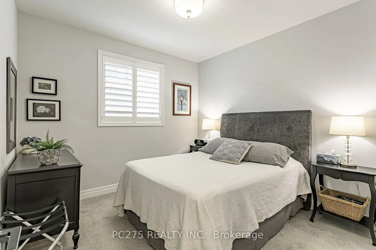
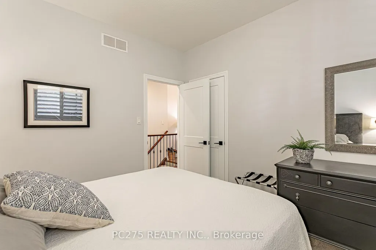
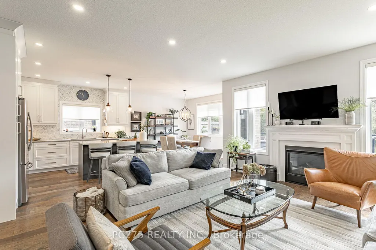
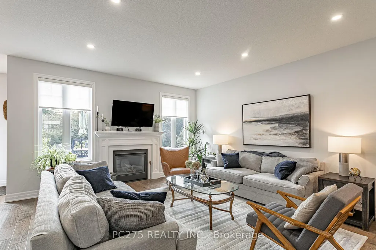
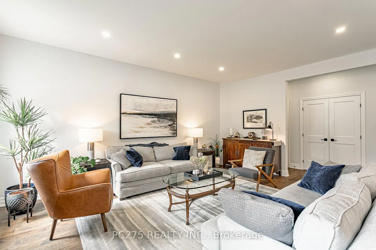
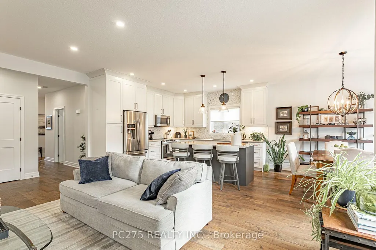
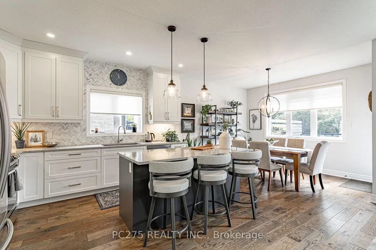
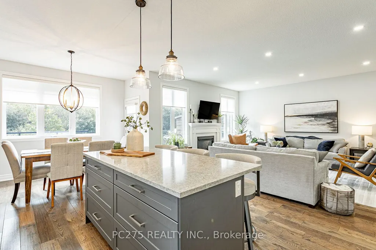
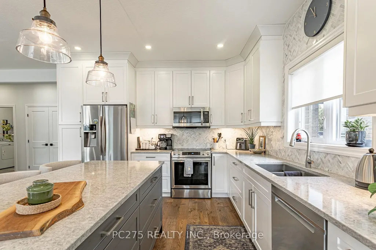
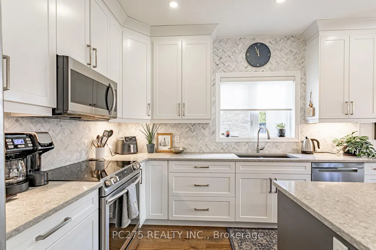
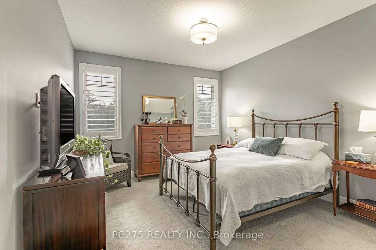
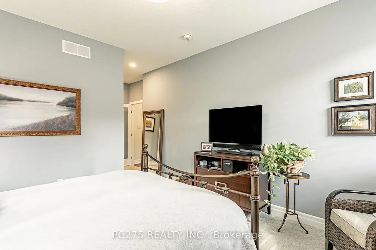
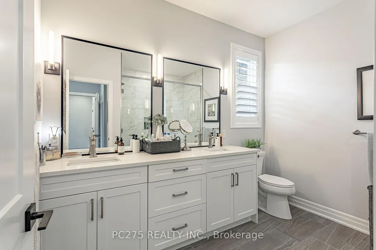
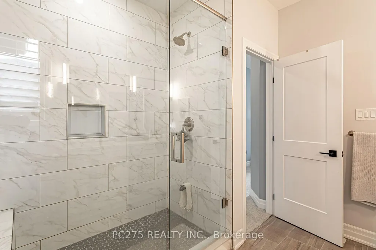
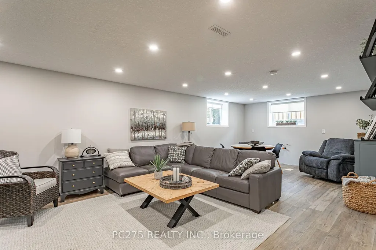
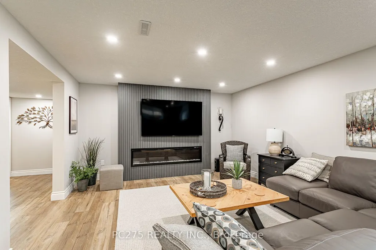
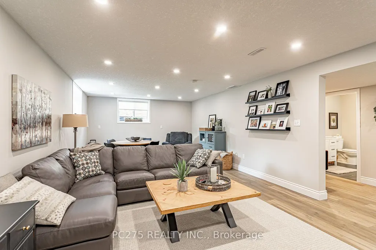
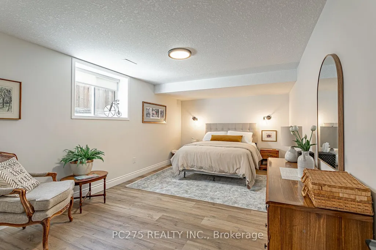
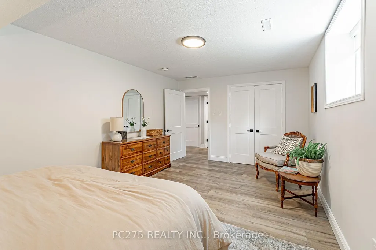
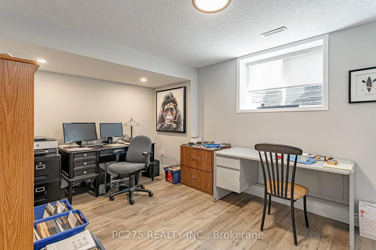
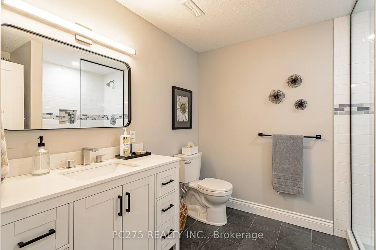
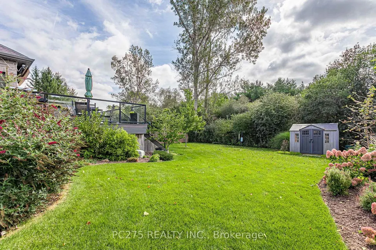
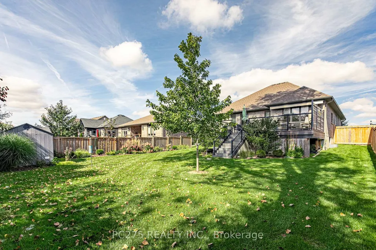
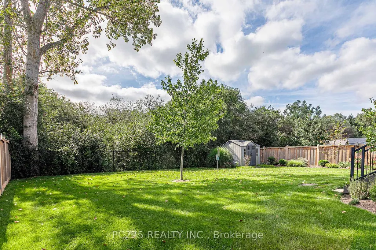
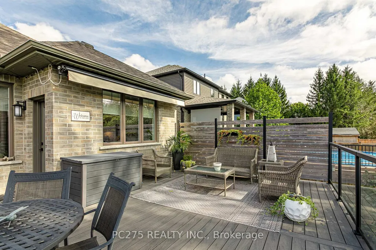
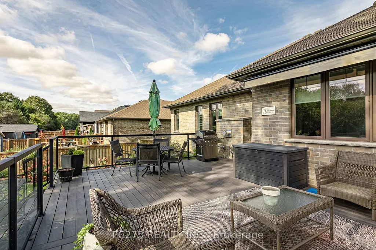
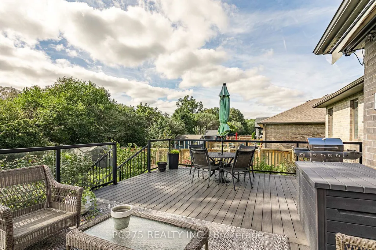
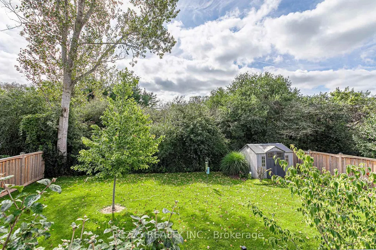
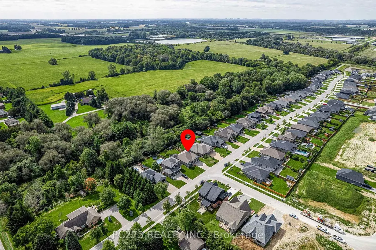
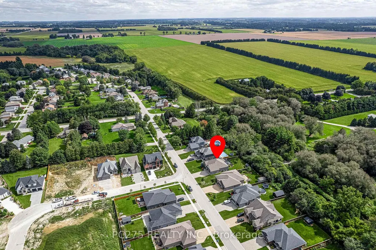
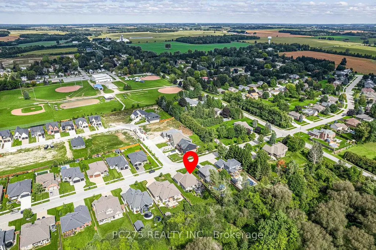
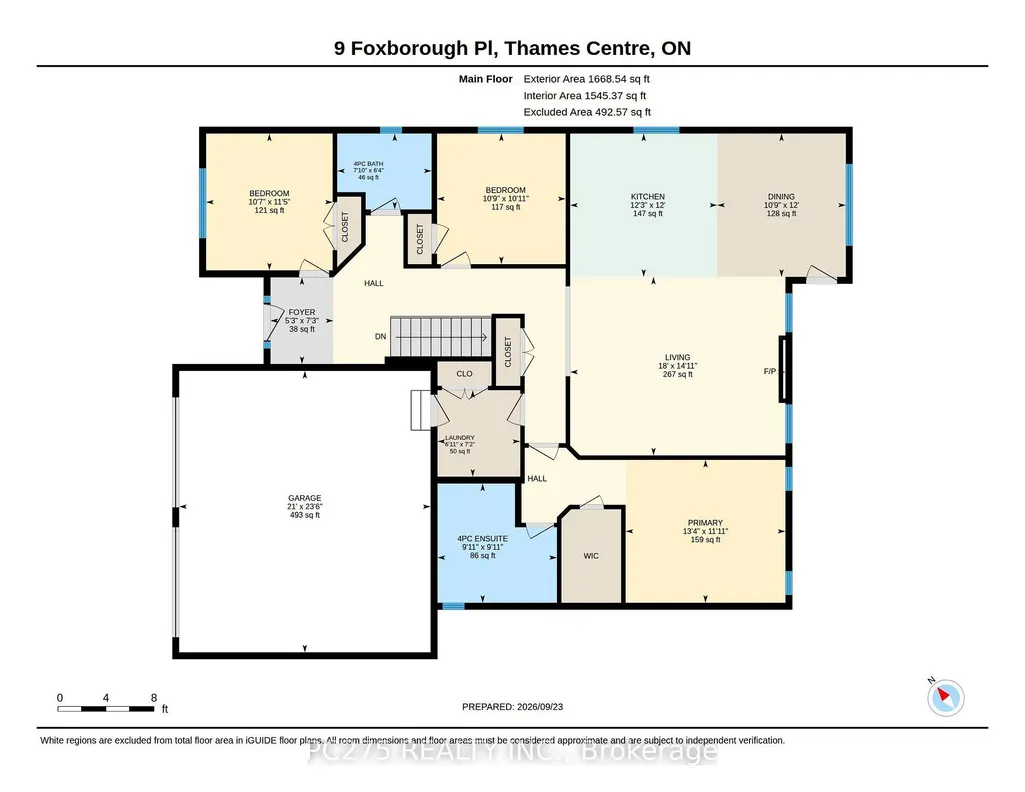
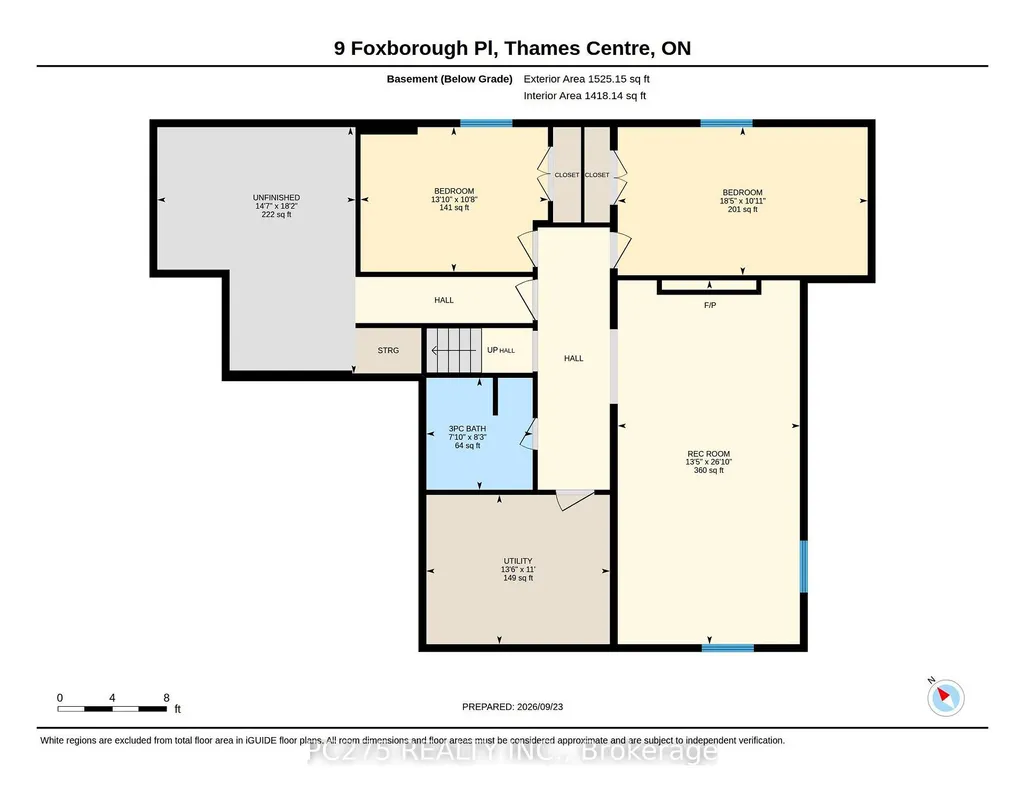
A New Standard of Luxury in Thorndale: Welcome to 9 Foxborough Place. This stunning stone-and-brick freehold bungalow offers a masterclass in elegant, turnkey living. Featuring an interlocking stone driveway and a spacious two-car attached garage, the curb appeal is undeniable. Inside, an expansive open-concept main floor boasts rich hardwood flooring and elegant pot lighting. The chef-inspired kitchen features a large contrasting island with seating, pristine white shaker cabinetry, a herringbone backsplash, stainless steel appliances, and gorgeous pendant lighting. This space flows seamlessly into a dedicated dining area and a warm living room anchored by a classic white fireplace mantel. The meticulously designed main level provides over 1,540 sq ft of interior living space. It hosts three bedrooms, including a striking front room highlighted by vaulted ceilings and a massive arched window framed by California shutters. The primary suite serves as a quiet retreat at the rear of the home, complete with a walk-in closet and a dedicated 4-piece ensuite bath. A second 4-piece bathroom and a convenient main-floor laundry room complete the upper level. The fully finished lower level adds over 1,400 sq ft of interior space. The massive 26-foot recreation room features modern wood-look flooring and a breathtaking custom slatted feature wall with an integrated linear fireplace. Two additional oversized bedrooms and a full 3-piece bathroom provide the perfect layout for guests, extended family, or a home office. Step out back to your private oasis. A raised deck with sleek glass railings overlooks a sprawling, fully fenced backyard surrounded by mature trees. Properties with this level of detail rarely hit the market.
| Price History | |
|---|---|
| 9/23/2026 | Listed $959,900 |
General Features
| Sewer | Sewer |
|---|---|
| Cooling | Central Air |
| Roof | Shingles |
| Architectural Style | Bungalow |
| Pool Features | None |
| Security Features | Carbon Monoxide Detectors,Smoke Detector |
| Construction Materials | Stone,Stucco (Plaster) |
| View | Forest |
| Heater Type | Forced Air |
| Parking Spaces | 4 |
| Topography | Dry,Flat |
| Property Subtype | Detached |
| Tax Year | 2026 |
| Lot Depth | 146.23 |
| PropertyFeatures | Golf,School Bus Route,Wooded/Treed |
| County | Middlesex |
| New Construction | No |
| Property Type | Residential Freehold |
| Attached Garage | No |
| Facing Direction | North |
| Garage Y/N | Yes |
| Other Structures | Fence - Full,Shed |
| Status | New |
| City | Thames Centre |
| Senior Community Y/N | No |
| Lot Size Units | Feet |
| Property Attached Y/N | No |
| Tax Annual Amount | 4365.0 |
| Standard Status | Active |
| Occupancy Type | Owner |
| Legal Description | LOT 3,PLAN 33M717 MUNICIPALITY OF THAMES CENTRE |
Interior Features
| Interior Amenities | Air Exchanger,Auto Garage Door Remote |
|---|---|
| Basement | Full |
| Fireplace Features | Electric |
| Heat Source | Electric |
| Basement (Y/N) | No |
| Air Conditioning Y/N | Yes |
| Heating Y/N | Yes |
| Fireplace Y/N | Yes |
| Total Bedrooms | 5 |
| Elevator? | No |
| Total Baths | 3 |
| Bedrooms | 3+2 |
| Living Area Range | 1500-2000 |
Exterior Features
| Exterior Amenities | Awnings,Deck,Landscaped,Patio,Privacy |
|---|---|
| Parking Features | Other |
| Total Parking | 6.0 |
| Garage Type | Attached |
| Foundation Details | Poured Concrete |
| Spa | No |
| Waterfront Y/N | No |
| Covered Spaces | 2.0 |
Amenities
- Views
- New Construction
- Adult 55+
- Lease To Own
- No Strata Fees
- Furnished
- Primary On Main
- Air Conditioning
- Seller Finance
- Green
- Fixer Upper
- Horse
- Golf
- Fireplace
- Deck
- Garage
- Basement
- Pool
Property vs Single Family Average in N0M 2P0
Price
 Toronto Real Estate Board (TRREB); All information deemed reliable but not guaranteed. All properties are subject to prior sale, change or withdrawal. Neither listing broker(s) or information provider(s) shall be responsible for any typographical errors, misinformation, misprints and shall be held totally harmless. Listing(s) information is provided for consumer's personal, non-commercial use and may not be used for any purpose other than to identify prospective properties consumers may be interested
 All information deemed reliable but not guaranteed. All properties are subject to prior sale, change or withdrawal. Neither listing broker(s) or information provider(s) shall be responsible for any typographical errors, misinformation, misprints and shall be held totally harmless. Listing(s) information is provided for consumer's personal, non-commercial use and may not be used for any purpose other than to identify prospective properties consumers may be interested in purchasing. The data relating