

Address
3494 Marydale Avenue, South Stormont, ON
Price
$ 468,500
Property Attributes
- MLS#X13770888
- TypeSingle Family
- Listing Status Sold Conditional
- CitySouth Stormont
- Area716 - South StormontTwp
- Neighbourhood716 - South StormontTwp
- Postal CodeK6K 1N9
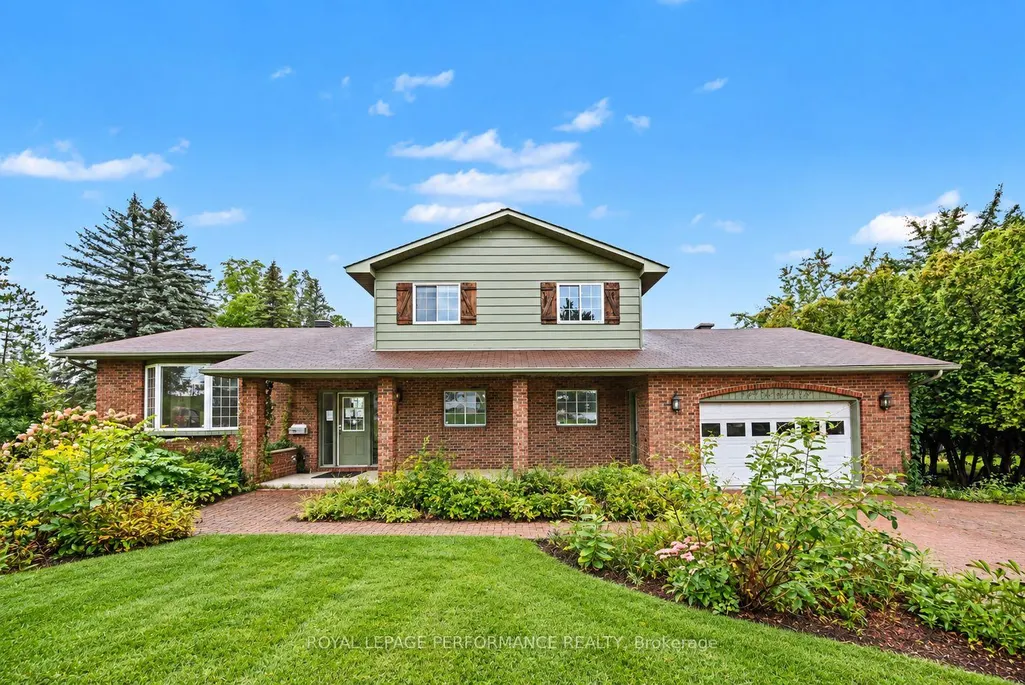
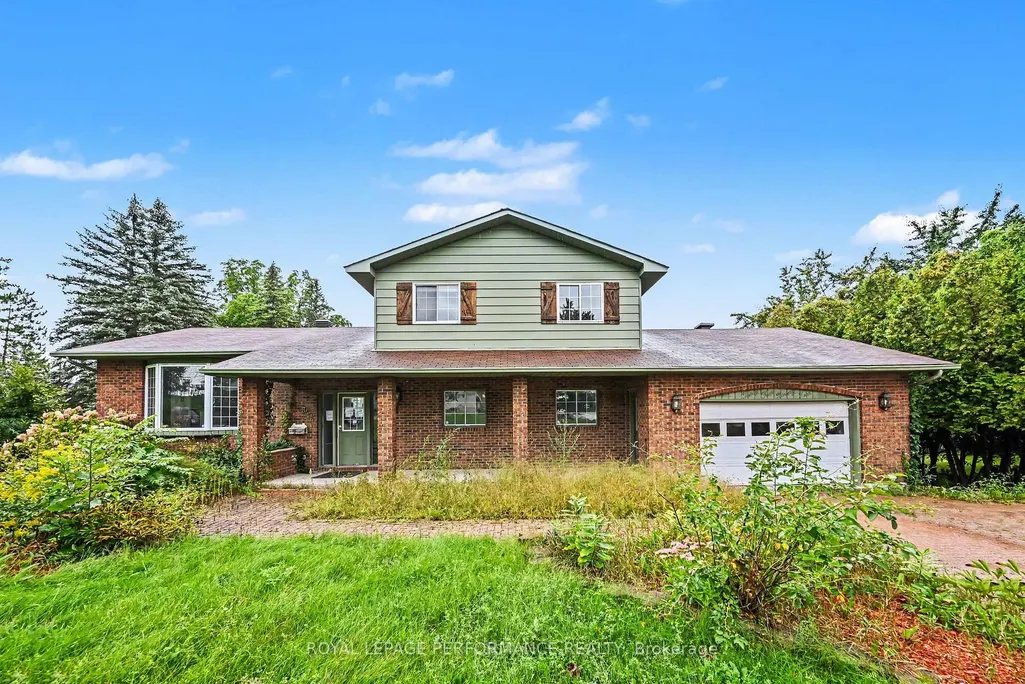
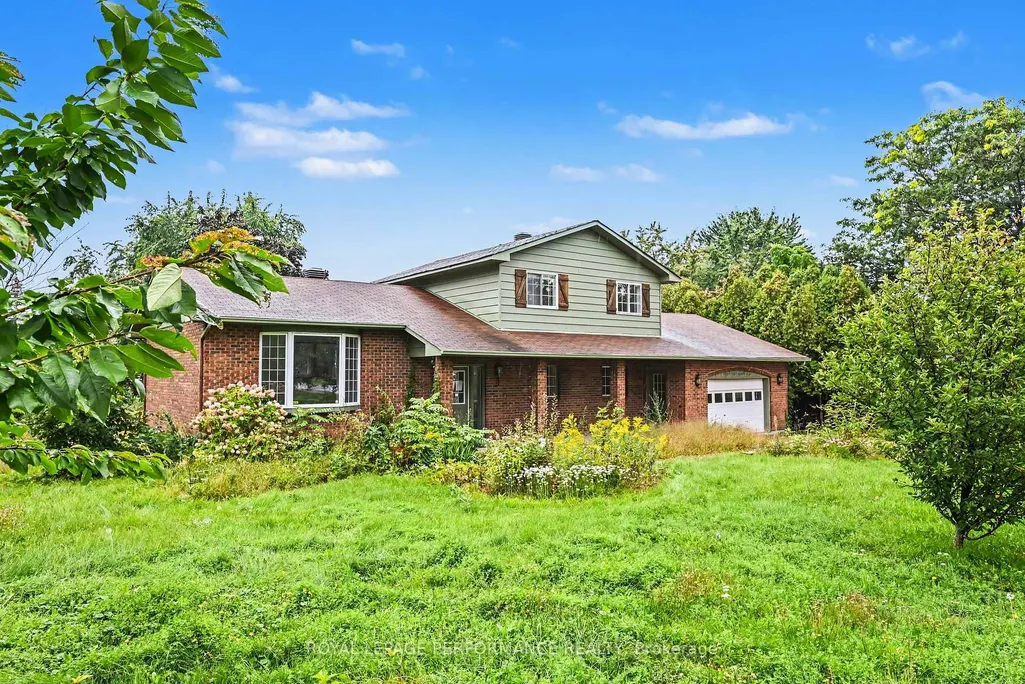
- StyleSidesplit
- Taxes$ 4164
- Price$ 468,500
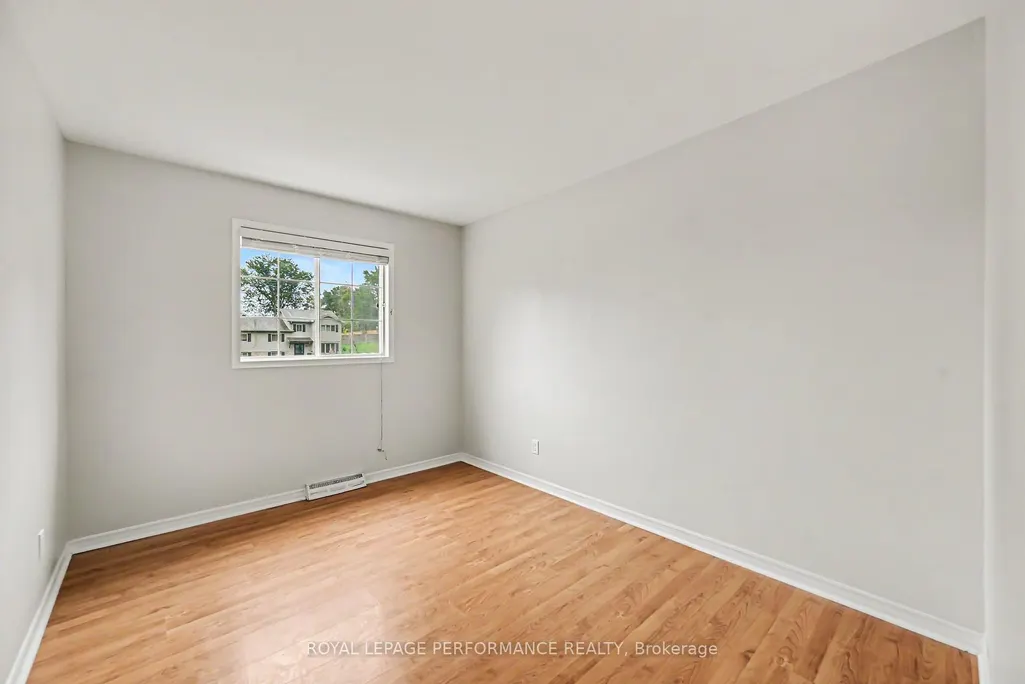
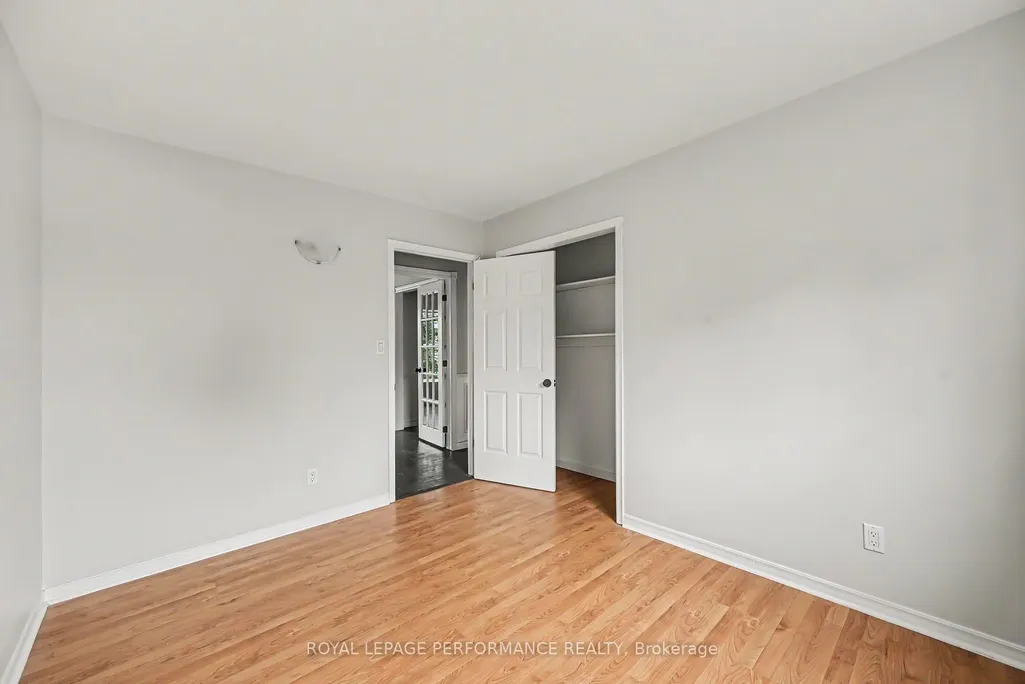
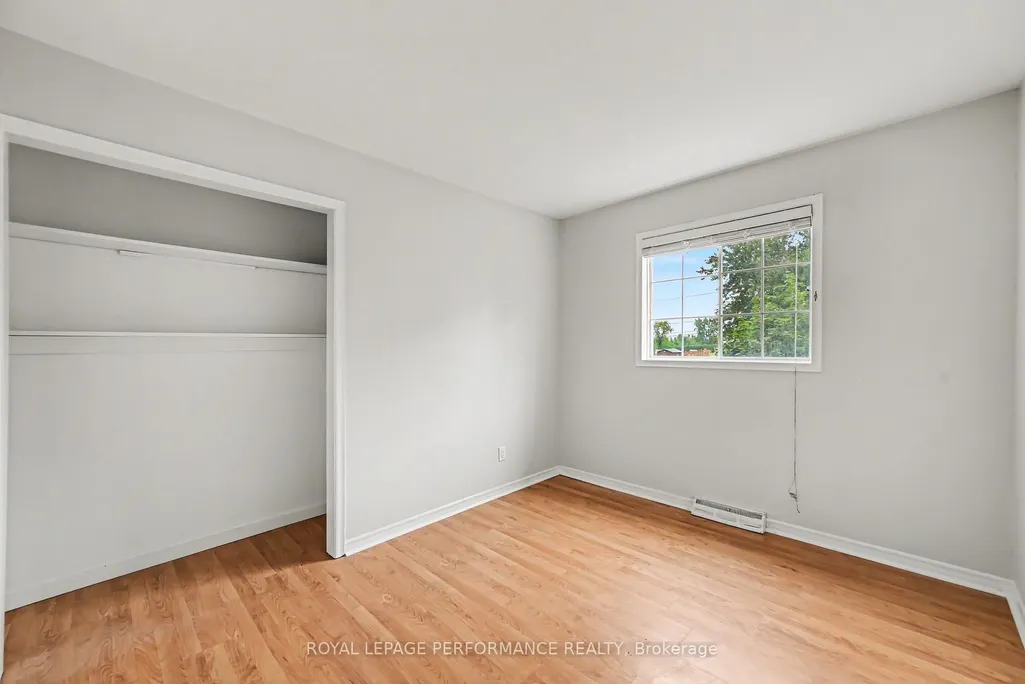
- Bedrooms5
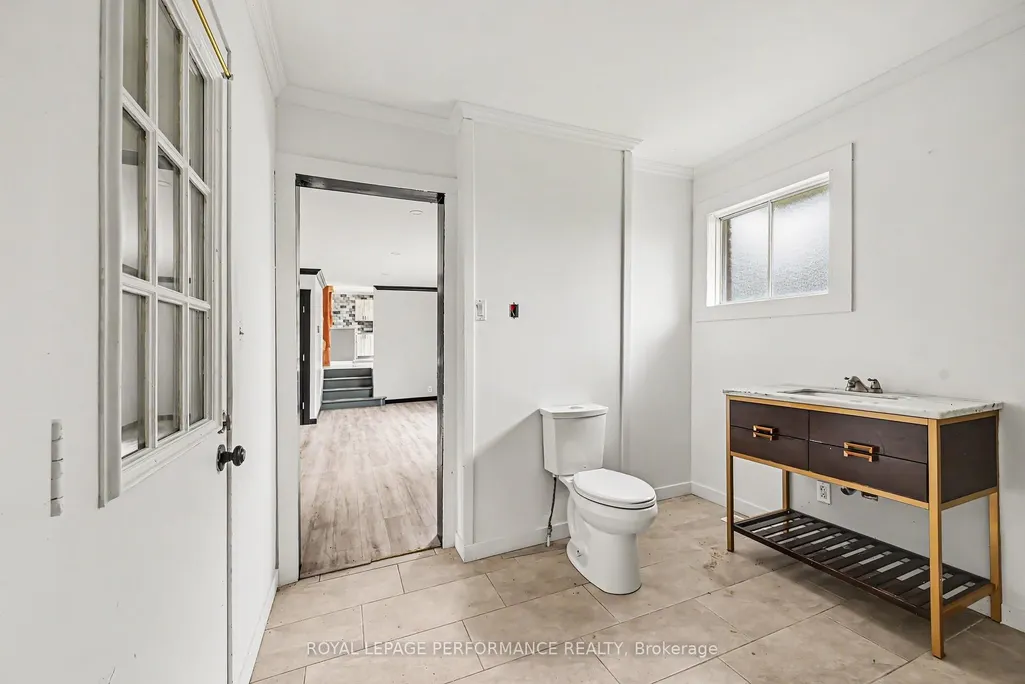
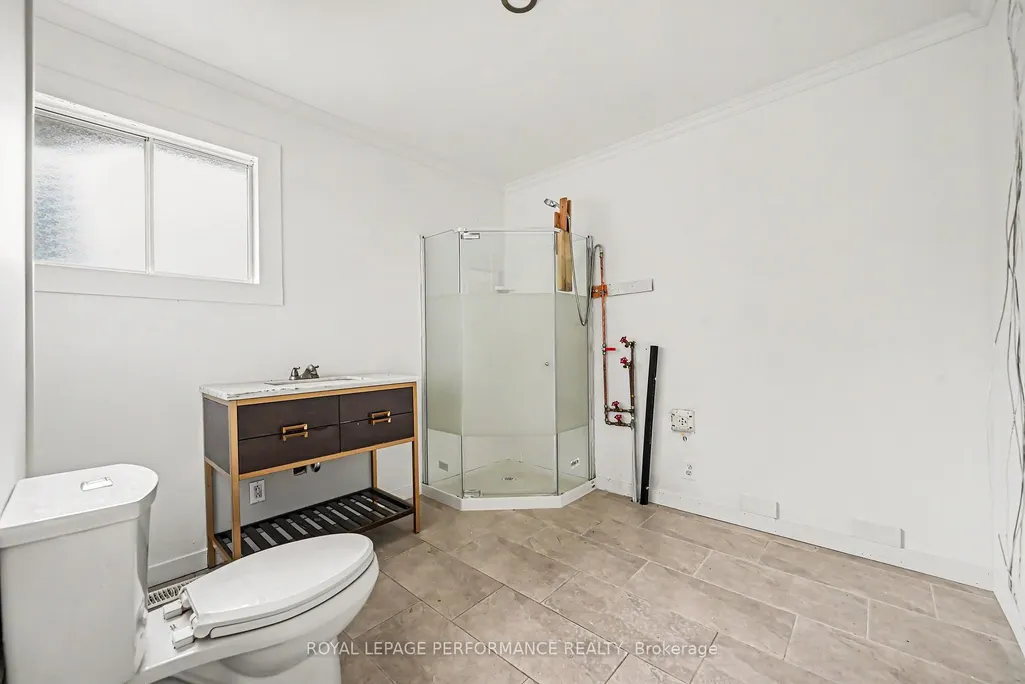
- Full Bathrooms3
- Half Bathrooms0
- Sqr Footage1500-2000
- Lot Size0.363 Acres
Data Source:
Toronto Real Estate Board (TRREB)
Property Description
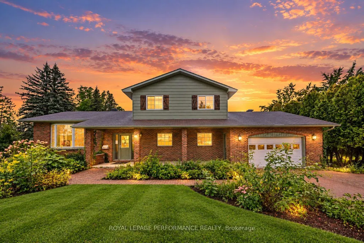
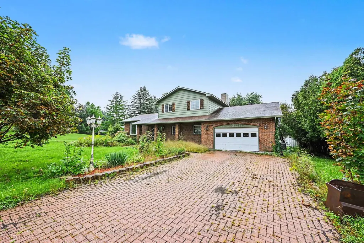
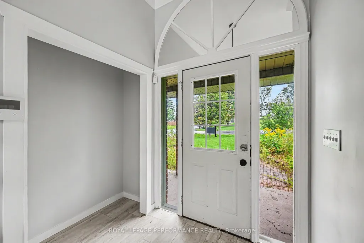
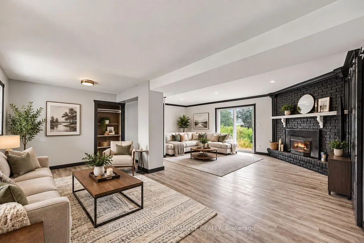
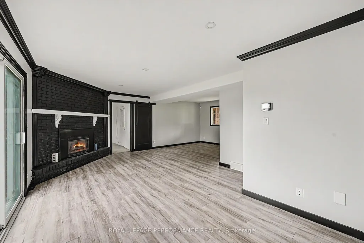
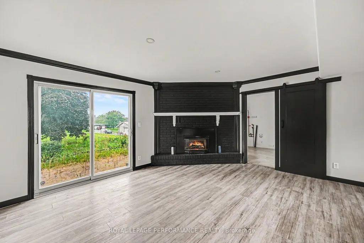
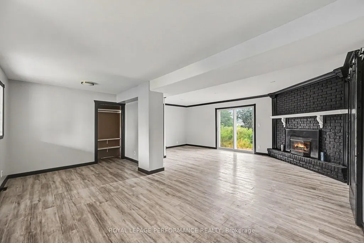
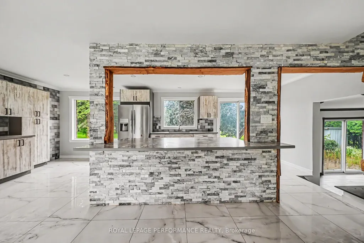
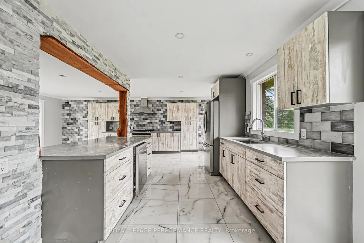
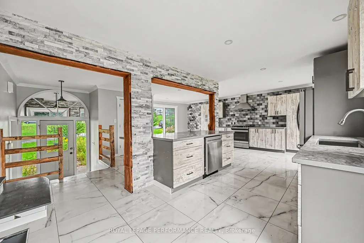
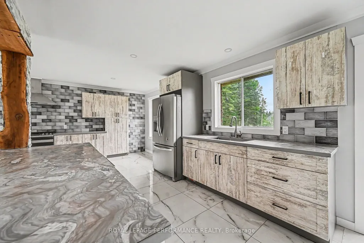
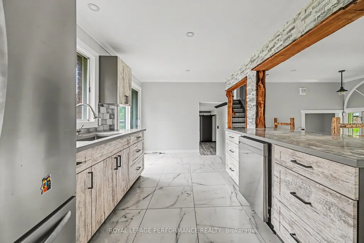
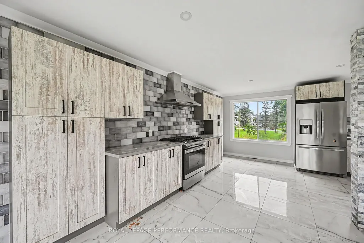
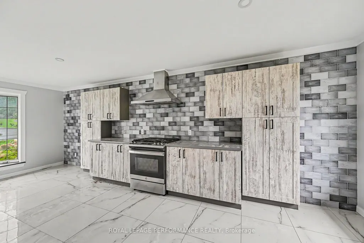
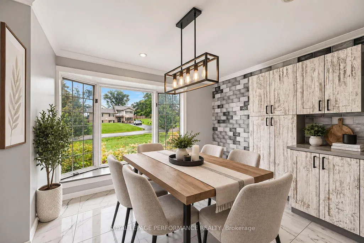
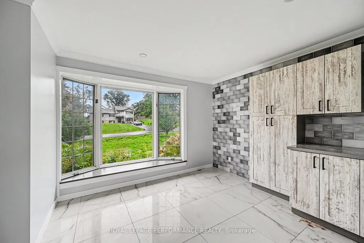
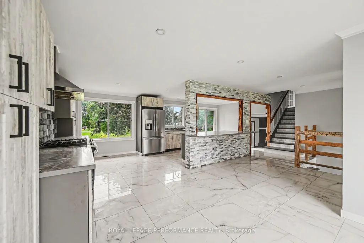
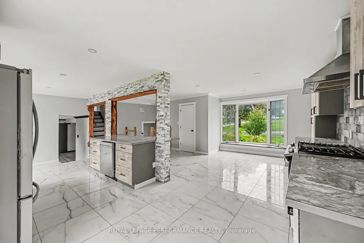
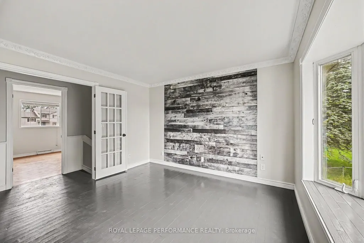
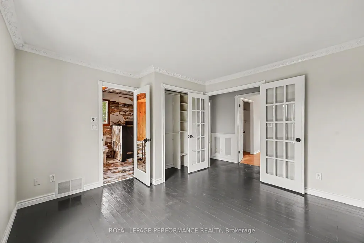
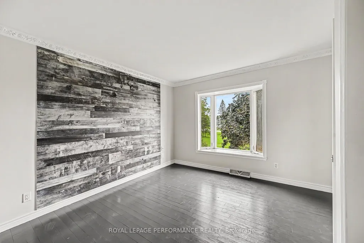
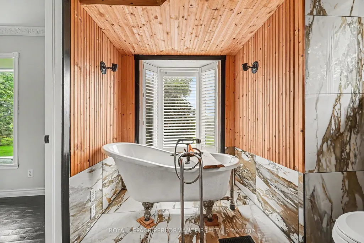
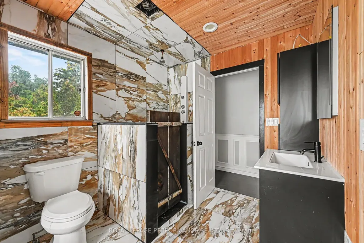
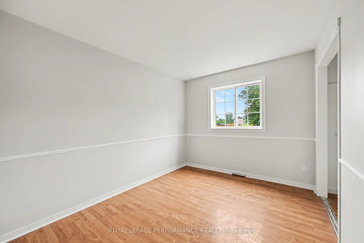
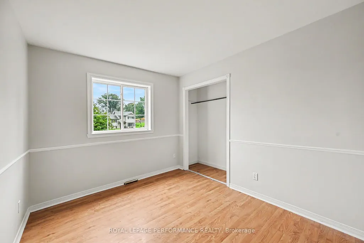
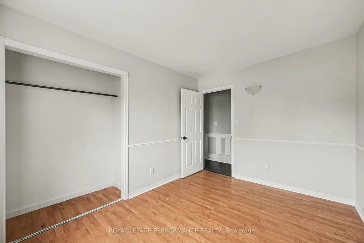
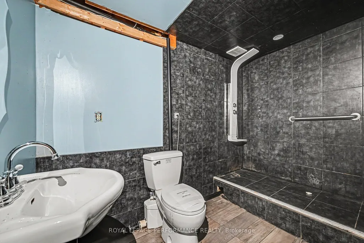
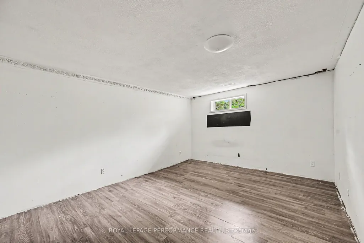
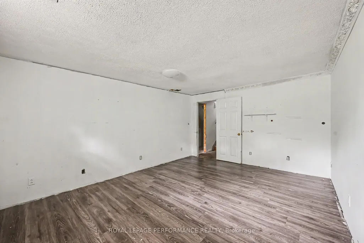
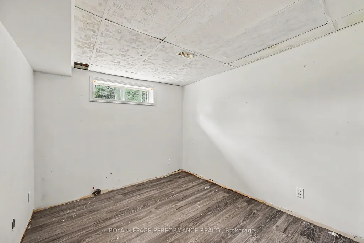
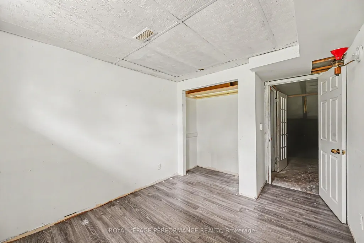
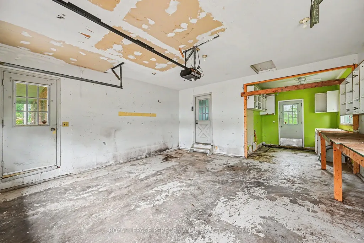
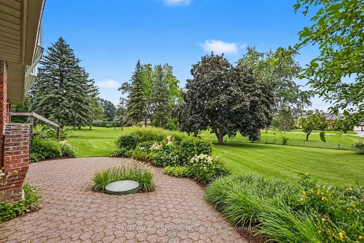
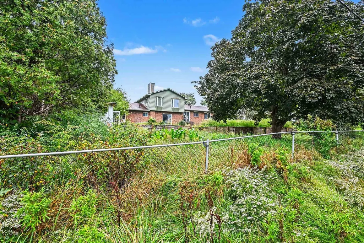
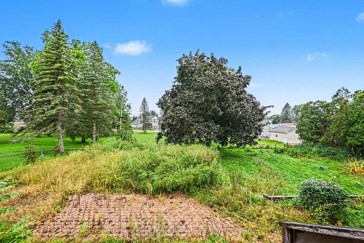
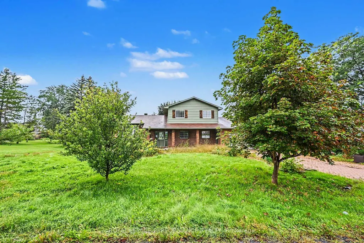
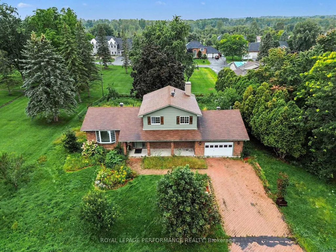
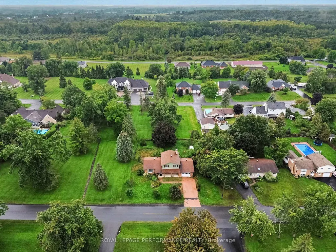
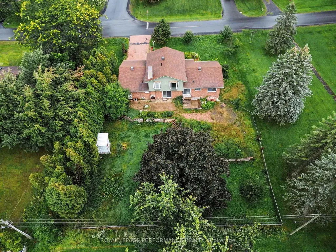
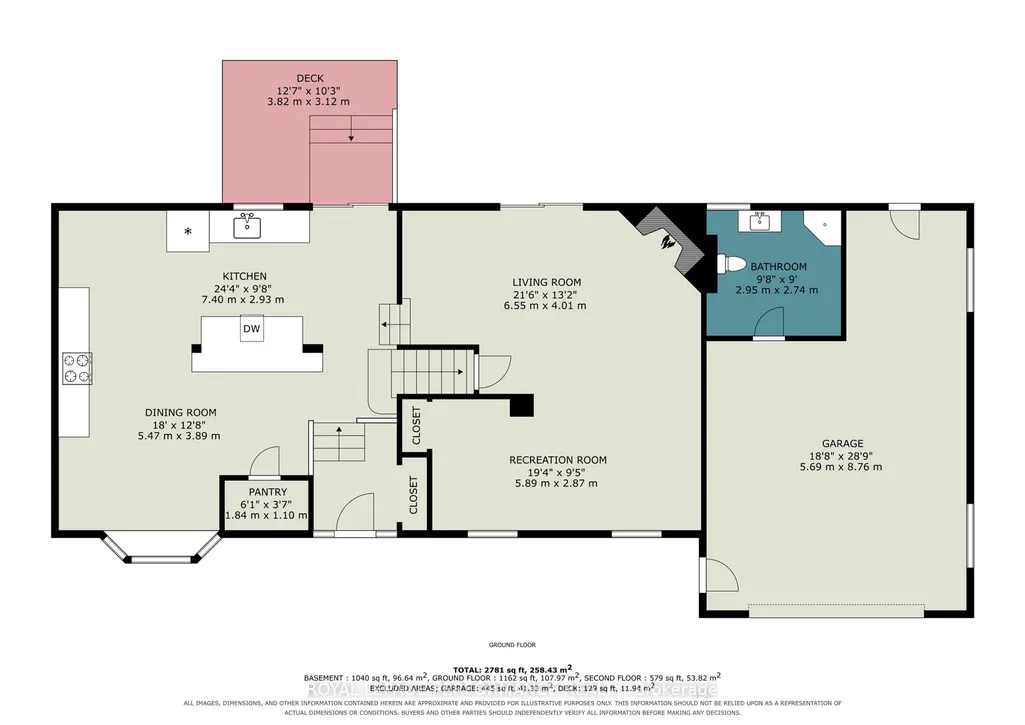
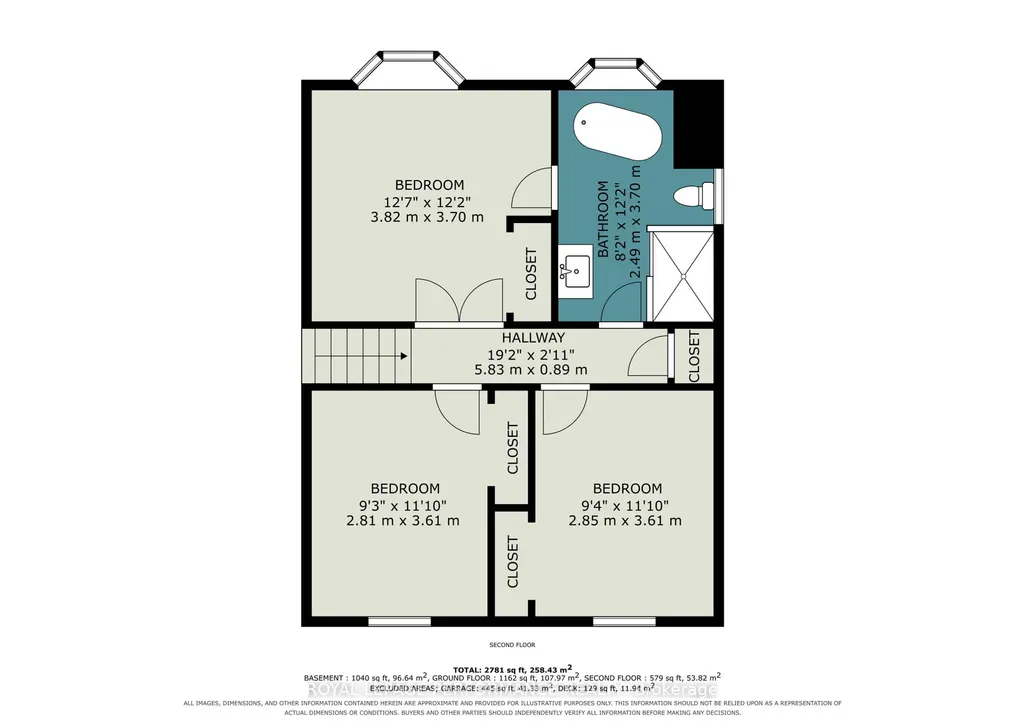
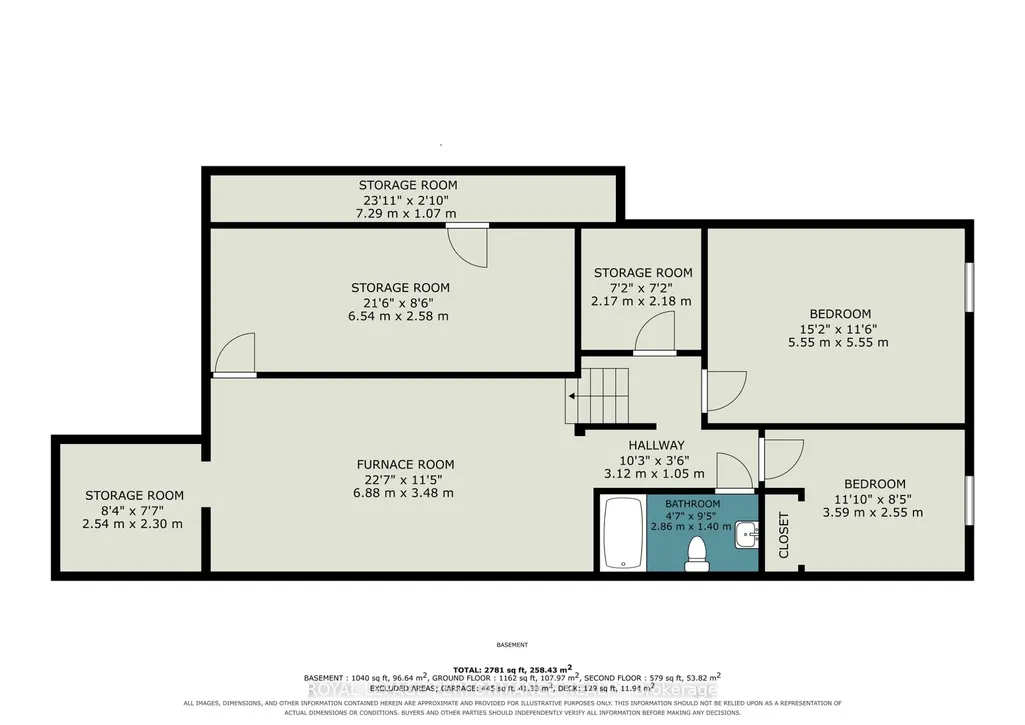
This split-level home with an attached garage offers plenty of space, privacy and potential in the desirable, family-friendly community of Rosedale Terrace. Set on a rare lot with no rear neighbours, the property provides an impressive outdoor setting with room to enjoy and make your own. Inside, the main level features 3 bedrooms along with a bright, spacious eat-in kitchen complete with a large centre island and stainless steel appliances. Numerous updates have already been completed, while there is still opportunity to add your own finishing touches. The versatile lower level expands the living space with additional bedrooms and flexible areas well suited for a growing family, home office, recreation space or guests. Other notables: Forced air gas furnace, central AC, fenced yard, interlocking driveway/patio. With solid bones and excellent potential, this is an opportunity for buyers looking to personalize a home while building equity in a sought-after location. A park and school are within walking distance, Cornwall amenities are just minutes away, and commuters will appreciate convenient access toward Ottawa. A spacious property, private lot and desirable neighbourhood combine to create an opportunity worth exploring. *Some photos have been virtually staged. As per Seller direction allow 48 hour (2 business days) irrevocable on offers.
| Price History | |
|---|---|
| 9/11/2026 | Listed $468,500 |
General Features
| Sewer | Septic |
|---|---|
| Cooling | Central Air |
| Roof | Asphalt Shingle |
| Architectural Style | Sidesplit |
| Pool Features | None |
| Construction Materials | Brick,Vinyl Siding |
| Heater Type | Forced Air |
| Parking Spaces | 4 |
| Property Subtype | Detached |
| Tax Year | 2025 |
| Lot Depth | 150.0 |
| PropertyFeatures | Park,Fenced Yard,School |
| County | Stormont,Dundas and Glengarry |
| New Construction | No |
| Property Type | Residential Freehold |
| Attached Garage | No |
| Facing Direction | East |
| Garage Y/N | Yes |
| Status | Sold Conditional |
| City | South Stormont |
| Senior Community Y/N | No |
| Lot Size Units | Feet |
| Property Attached Y/N | No |
| Tax Annual Amount | 4164.0 |
| Virtual Tour | https://u.listvt.com/mls/264686486 |
| Standard Status | Active Under Contract |
| Occupancy Type | Vacant |
| Legal Description | LT 68 PL 263; SOUTH STORMONT |
Interior Features
| Interior Amenities | None |
|---|---|
| Basement | Full,Finished |
| Fireplace Features | Natural Gas |
| Heat Source | Gas |
| Basement (Y/N) | No |
| Air Conditioning Y/N | Yes |
| Heating Y/N | Yes |
| Fireplace Y/N | Yes |
| Total Bedrooms | 5 |
| Elevator? | No |
| Total Baths | 3 |
| Bedrooms | 3+2 |
| Living Area Range | 1500-2000 |
Exterior Features
| Exterior Amenities | Patio |
|---|---|
| Parking Features | Private Double |
| Total Parking | 5.0 |
| Garage Type | Attached |
| Foundation Details | Poured Concrete |
| Spa | No |
| Lot Size Source | MPAC |
| Waterfront Y/N | No |
| Covered Spaces | 1.0 |
Amenities
- Views
- New Construction
- Adult 55+
- Lease To Own
- No Strata Fees
- Furnished
- Primary On Main
- Air Conditioning
- Seller Finance
- Green
- Fixer Upper
- Horse
- Golf
- Fireplace
- Deck
- Garage
- Basement
- Pool
Property vs Single Family Average in K6K 1N9
Price
Taxes
Visits
 Toronto Real Estate Board (TRREB); All information deemed reliable but not guaranteed. All properties are subject to prior sale, change or withdrawal. Neither listing broker(s) or information provider(s) shall be responsible for any typographical errors, misinformation, misprints and shall be held totally harmless. Listing(s) information is provided for consumer's personal, non-commercial use and may not be used for any purpose other than to identify prospective properties consumers may be interested
 All information deemed reliable but not guaranteed. All properties are subject to prior sale, change or withdrawal. Neither listing broker(s) or information provider(s) shall be responsible for any typographical errors, misinformation, misprints and shall be held totally harmless. Listing(s) information is provided for consumer's personal, non-commercial use and may not be used for any purpose other than to identify prospective properties consumers may be interested in purchasing. The data relating