

Address
1039 Christian Road, Prince Edward County, ON
Price
$ 649,000
Property Attributes
- MLS#X13726628
- TypeSingle Family
- Listing Status New
- CityPrince Edward County
- AreaHillier Ward
- NeighbourhoodHillier Ward
- Postal CodeK0K 1G0
- Style2-Storey
- Taxes$ 2109
- Price$ 649,000
- Bedrooms3
- Full Bathrooms1
- Half Bathrooms0
- Sqr Footage1500-2000
Data Source:
Toronto Real Estate Board (TRREB)
Property Description
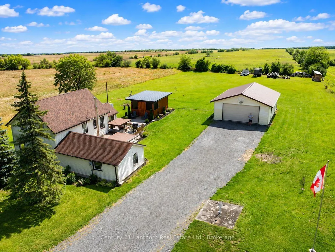
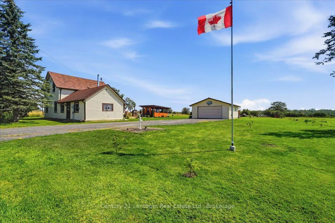
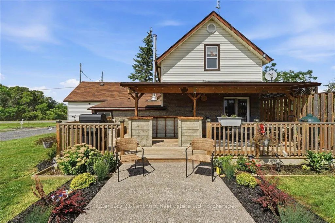
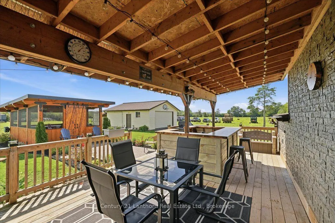
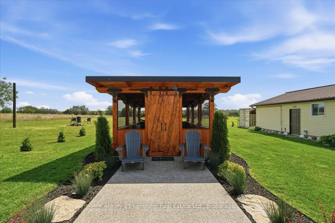
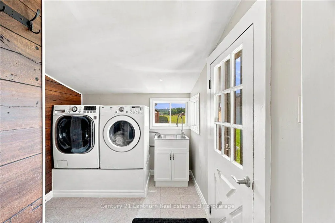
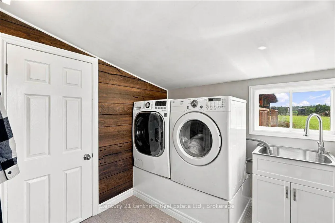
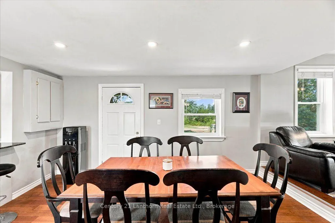
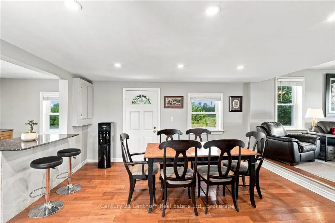
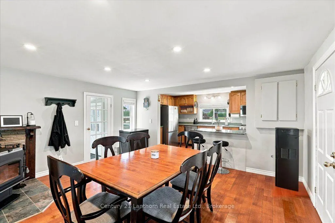
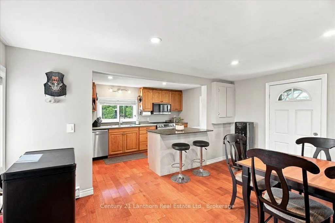
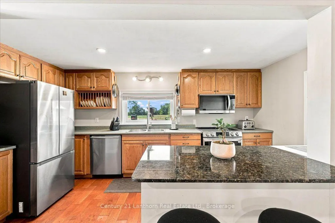
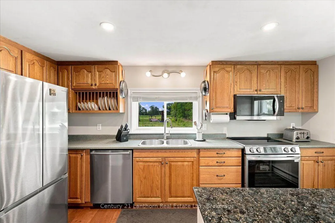
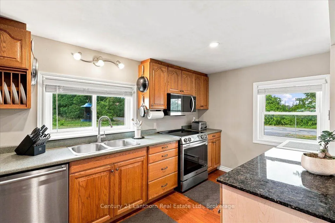
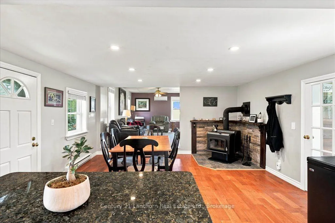
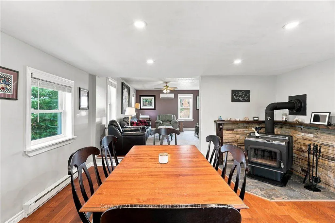
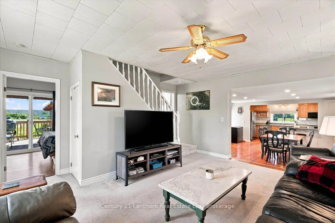
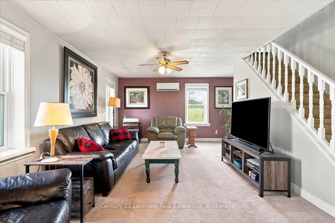
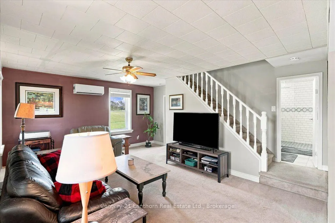
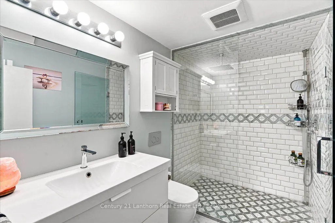
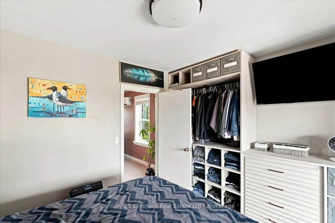
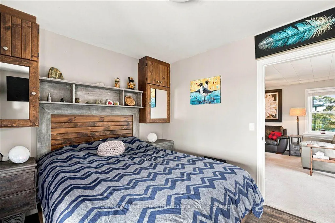
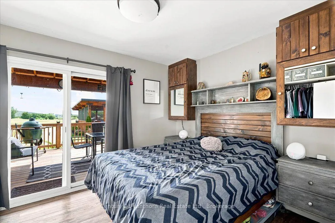
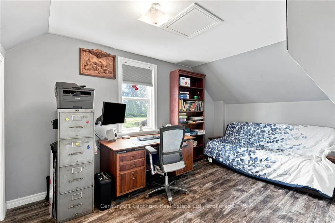
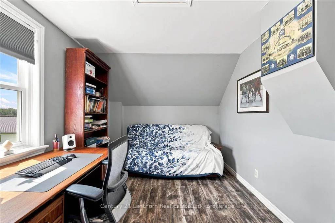
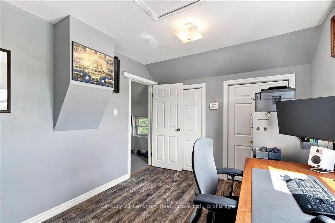
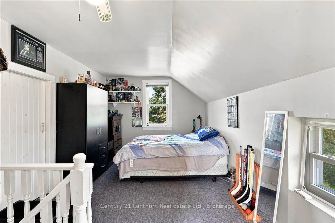
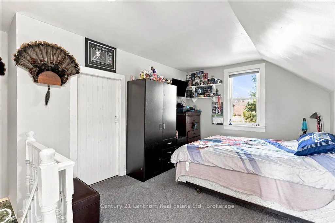
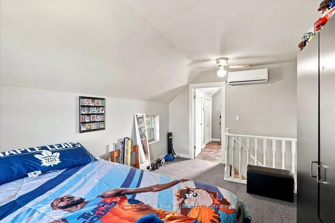
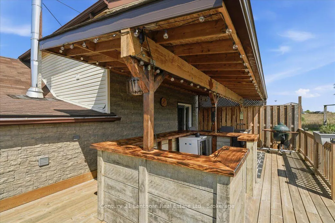
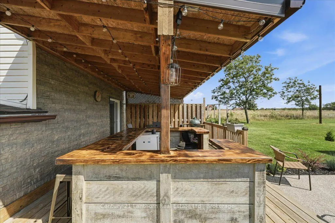
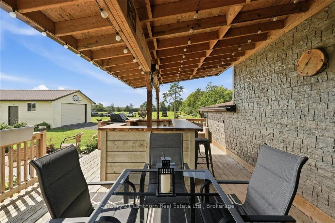
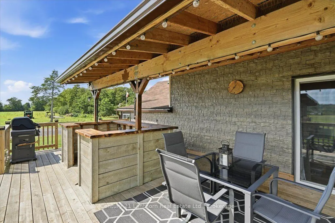
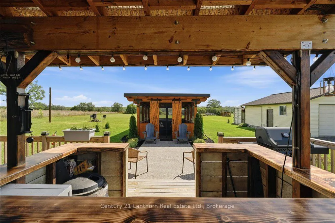
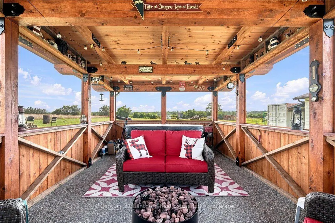
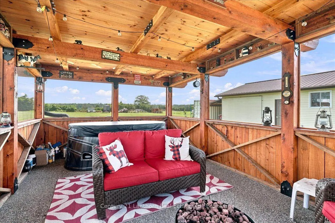
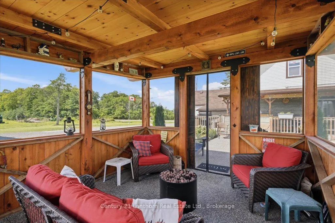
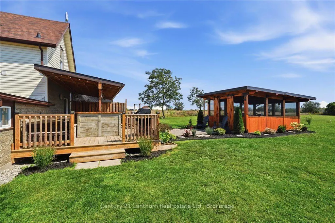
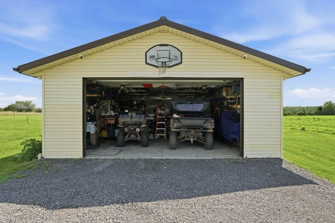
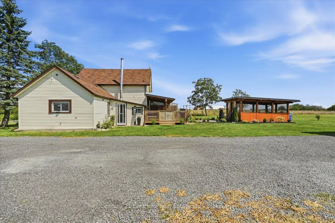
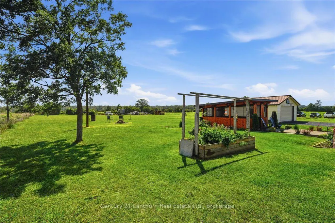
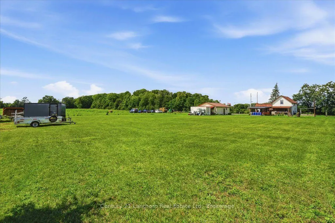
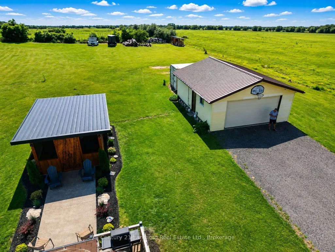
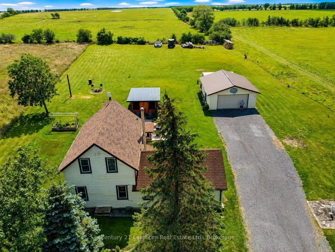
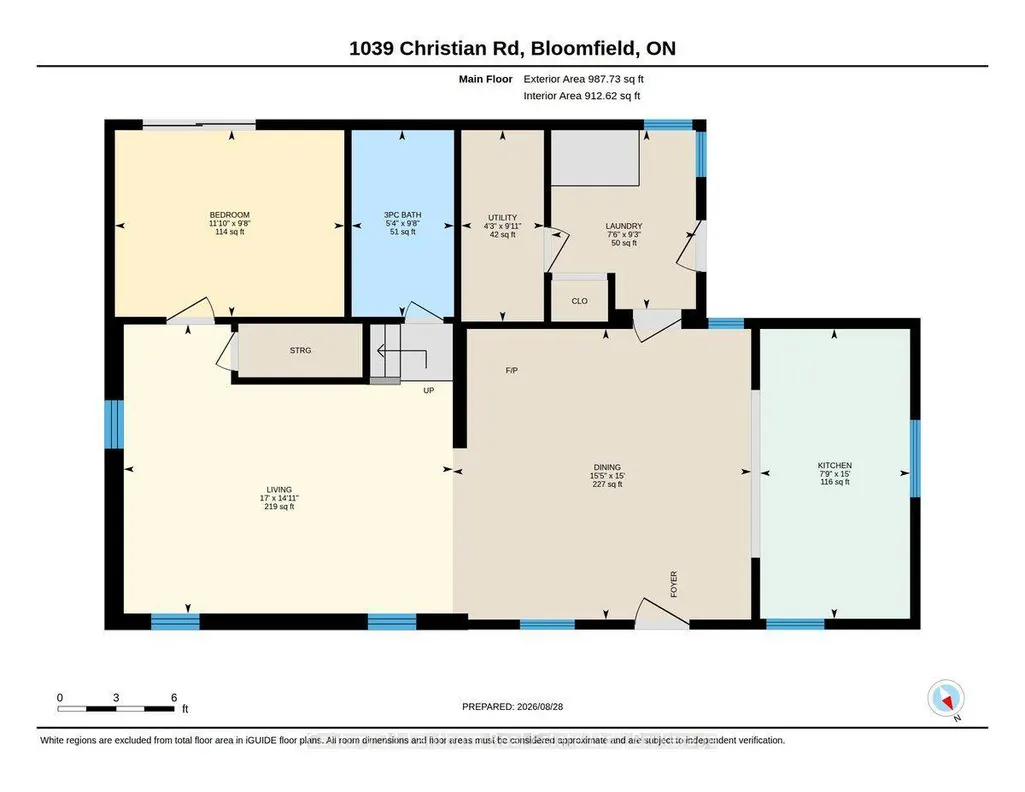
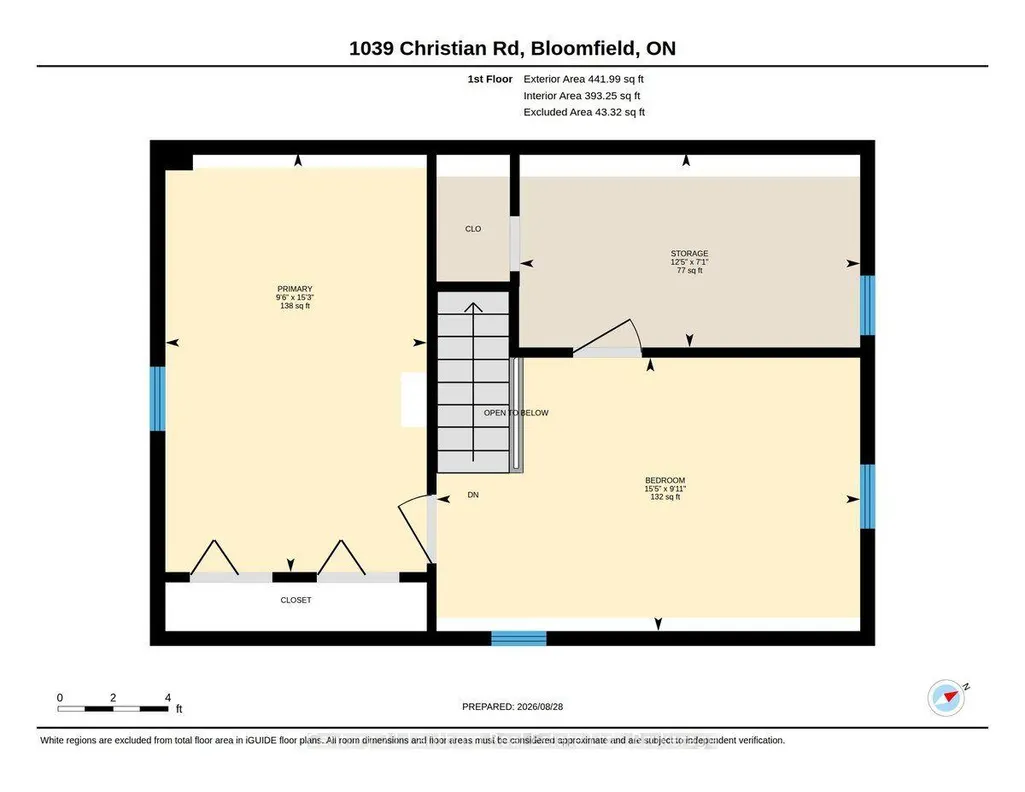
Some country properties give you a great house. Others give you a spacious shop or an incredible place to enjoy the outdoors. At 1039 Christian Road, you get all 3. Set on just over an acre in Prince Edward County, this charming 3-bedroom home combines comfortable country living with a substantial year-round garage/shop and exceptional outdoor spaces designed for entertaining and relaxing. Inside, the bright main floor offers an open-concept kitchen, dining and living area, with an induction stove and an island that doubles as a breakfast nook. A wood-burning stove anchors the living space and is capable of heating the entire home, while a heat pump, electric baseboards and ductless A/C provide flexibility for year-round comfort. The main-floor primary bedroom walks out to the back deck, while the recently updated bathroom features a glorious tile shower. Upstairs you'll find two additional bedrooms, one with a large walk-in closet awaiting your customization. The newly renovated side-entry foyer doubles as a bright laundry room with additional storage. Out back is where this property really sets itself apart. The expansive deck features a custom-built bar and covered entertaining area, creating the perfect space for BBQs, gathering with friends and enjoying long summer days. Professional landscaping and a gorgeous concrete walkway lead to the impressive screened gazebo, which houses a fire bowl with its own dedicated propane line. It's the ideal spot for relaxing evenings around the fire without the bugs. The large detached garage/shop is heated and cooled for year-round use, with plenty of space for vehicles, equipment and hobbies. A long, wide driveway offers parking for up to eight vehicles, while the property enjoys wide-open rural surroundings with no homes immediately beside it or across the road. A cozy County home, a serious shop and outdoor living space built to be enjoyed. 1039 Christian Road seamlessly brings together some of the best parts of PEC life.
| Price History | |
|---|---|
| 8/31/2026 | Listed $649,000 |
General Features
| Sewer | Septic |
|---|---|
| Cooling | Wall Unit(s) |
| Roof | Asphalt Shingle |
| Architectural Style | 2-Storey |
| Pool Features | None |
| Construction Materials | Vinyl Siding |
| Heater Type | Baseboard |
| Parking Spaces | 8 |
| Property Subtype | Detached |
| Tax Year | 2026 |
| Lot Depth | 290.0 |
| County | Prince Edward County |
| New Construction | No |
| Property Type | Residential Freehold |
| Attached Garage | No |
| Facing Direction | South |
| Garage Y/N | Yes |
| Status | New |
| City | Prince Edward County |
| Senior Community Y/N | No |
| Lot Size Units | Feet |
| Property Attached Y/N | No |
| Tax Annual Amount | 2109.0 |
| Virtual Tour | https://unbranded.youriguide.com/1039_christian_rd_bloomfield_on/ |
| Standard Status | Active |
| Occupancy Type | Owner |
| Legal Description | PT LT 73 CON 6 HILLIER PT 1 47R5170; PRINCE EDWARD |
Interior Features
| Interior Amenities | Propane Tank,Primary Bedroom - Main Floor |
|---|---|
| Basement | Partial Basement |
| Fireplace Features | Wood |
| Heat Source | Electric |
| Basement (Y/N) | No |
| Air Conditioning Y/N | Yes |
| Heating Y/N | Yes |
| Fireplace Y/N | Yes |
| Total Bedrooms | 3 |
| Elevator? | No |
| Total Baths | 1 |
| Bedrooms | 3 |
| Living Area Range | 1500-2000 |
Exterior Features
| Parking Features | Private |
|---|---|
| Total Parking | 10.0 |
| Garage Type | Detached |
| Foundation Details | Slab |
| Spa | No |
| Lot Size Source | MPAC |
| Waterfront Y/N | No |
| Covered Spaces | 2.0 |
Amenities
- Views
- New Construction
- Adult 55+
- Lease To Own
- No Strata Fees
- Furnished
- Primary On Main
- Air Conditioning
- Seller Finance
- Green
- Fixer Upper
- Horse
- Golf
- Fireplace
- Deck
- Garage
- Basement
- Pool
Property vs Single Family Average in K0K 1G0
Price
Taxes
Visits
 Toronto Real Estate Board (TRREB); All information deemed reliable but not guaranteed. All properties are subject to prior sale, change or withdrawal. Neither listing broker(s) or information provider(s) shall be responsible for any typographical errors, misinformation, misprints and shall be held totally harmless. Listing(s) information is provided for consumer's personal, non-commercial use and may not be used for any purpose other than to identify prospective properties consumers may be interested
 All information deemed reliable but not guaranteed. All properties are subject to prior sale, change or withdrawal. Neither listing broker(s) or information provider(s) shall be responsible for any typographical errors, misinformation, misprints and shall be held totally harmless. Listing(s) information is provided for consumer's personal, non-commercial use and may not be used for any purpose other than to identify prospective properties consumers may be interested in purchasing. The data relating