

Address
13871 Haystead Road, South Dundas, ON
Price
$ 275,000
Property Attributes
- MLS#X13674064
- TypeSingle Family
- Listing Status New
- CitySouth Dundas
- Area704 - South DundasTwp
- Neighbourhood704 - South DundasTwp
- Postal CodeK0C 1M0
- Style1 1/2 Storey
- Taxes$ 2049
- Price$ 275,000
- Bedrooms4
- Full Bathrooms1
- Half Bathrooms0
- Sqr Footage1100-1500
Data Source:
Toronto Real Estate Board (TRREB)
Property Description
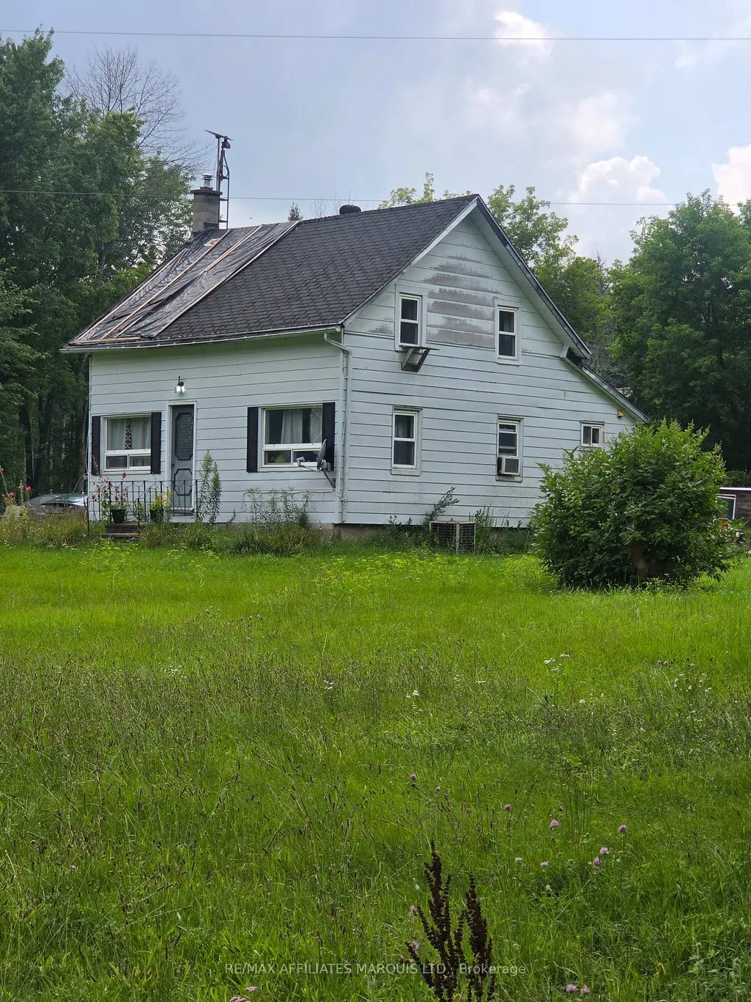
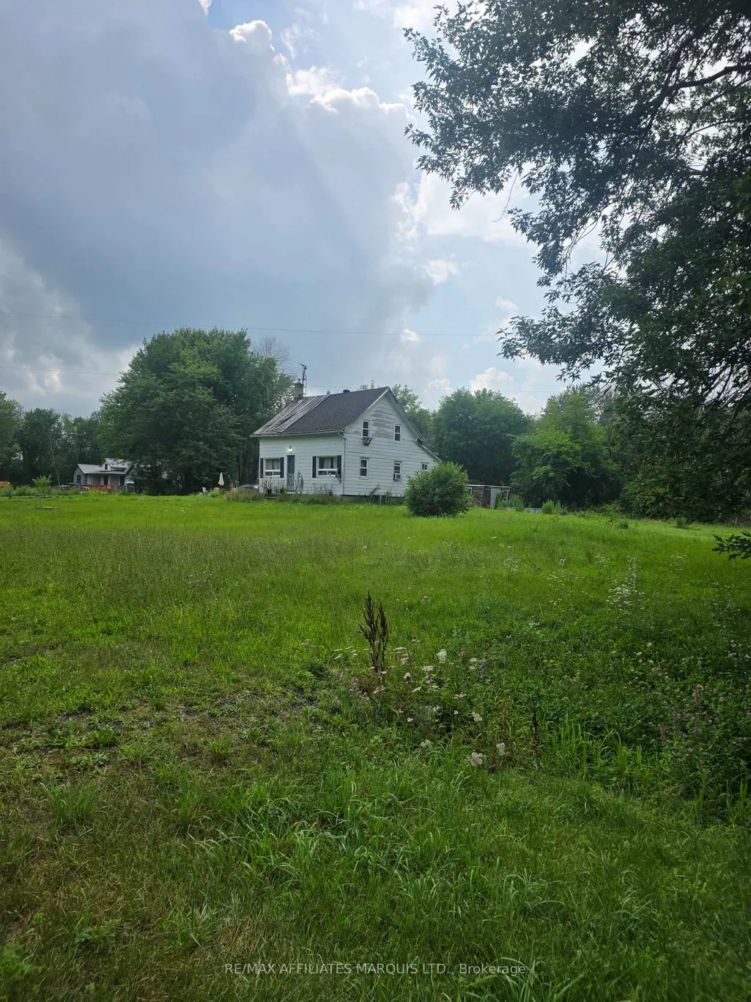
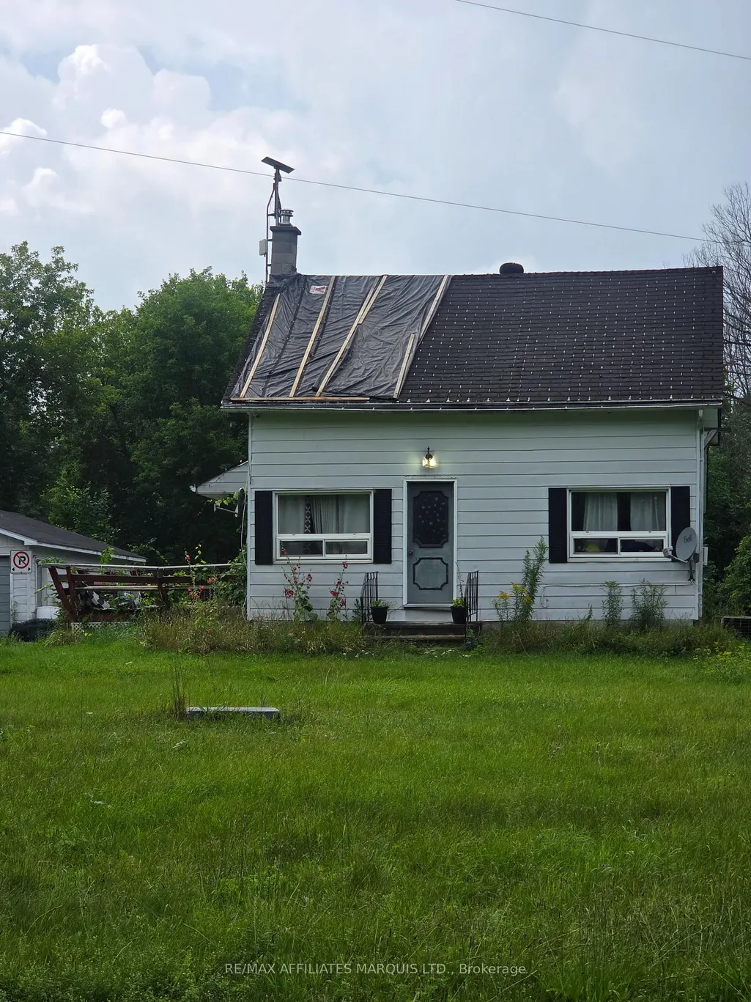
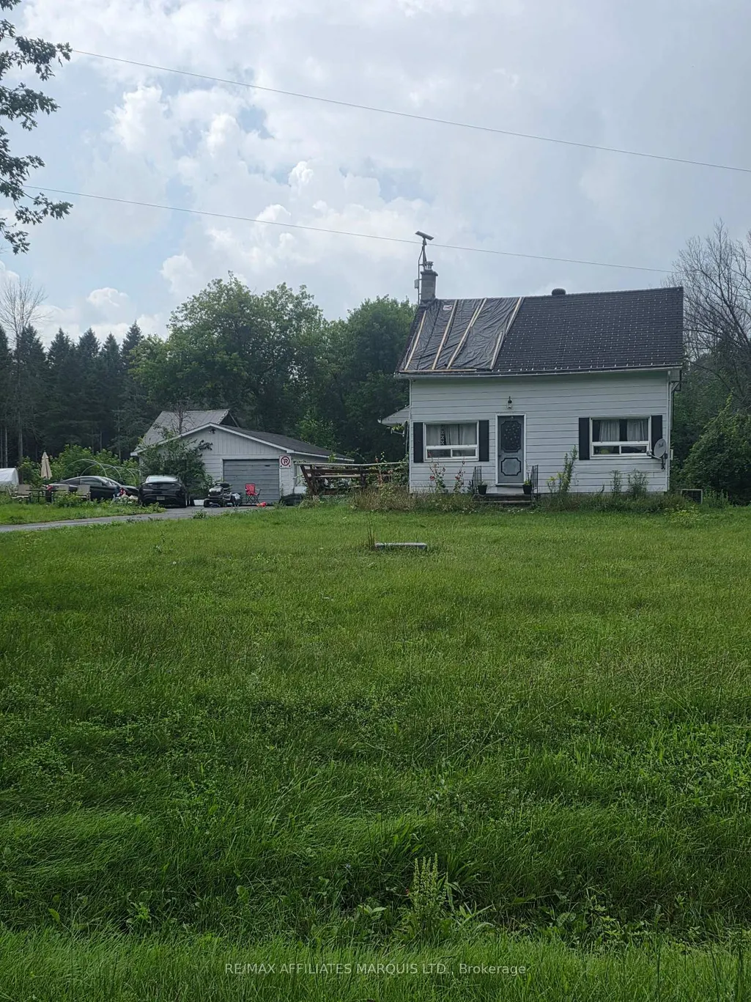
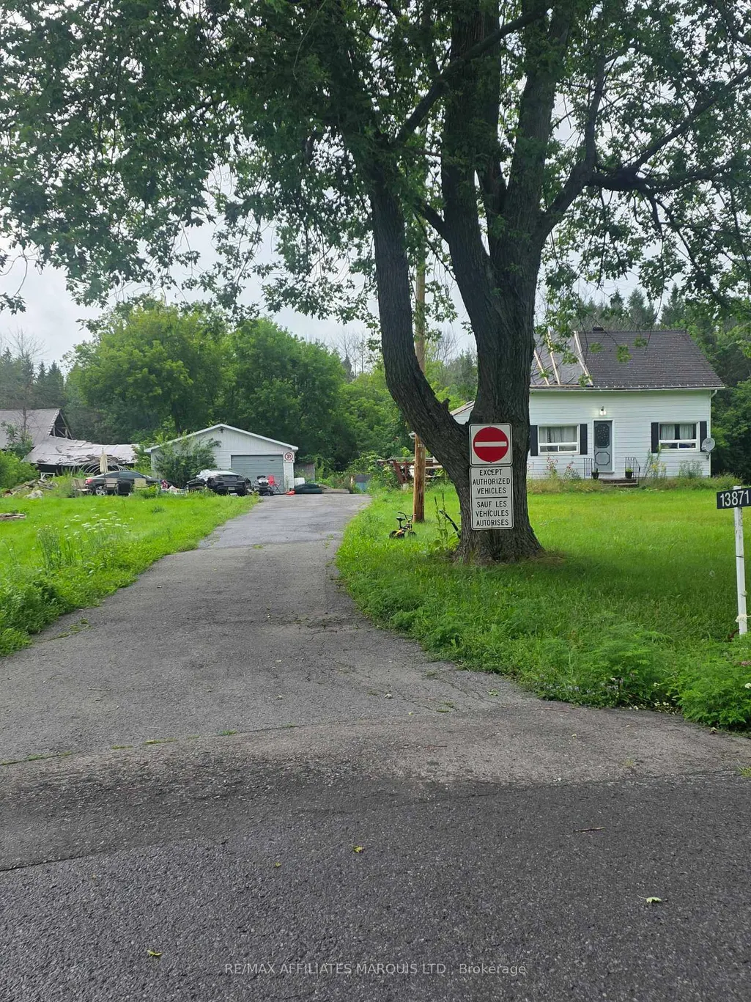

Bring your vision and your toolbox! Set on just under an acre in a peaceful country setting near Ingleside, this spacious 4-bedroom home offers plenty of potential for a handy buyer, renovator or investor. The home requires substantial renovation but offers a generous footprint and a great opportunity to make it your own. Outside, you'll find mature trees, plenty of space, three driveway entrances and a detached two-car garage offering excellent parking, storage or workshop space. The Seller will also be installing a new roof shortly. At this price - this isn't a move-in-ready home - it's an opportunity for someone ready to put in the work. Whether you're looking for a country property to renovate or your next flip project, there's plenty of potential here!
| Price History | |
|---|---|
| 8/14/2026 | Listed $275,000 |
General Features
| Sewer | Septic |
|---|---|
| Cooling | None |
| Roof | Asphalt Shingle |
| Architectural Style | 1 1/2 Storey |
| Pool Features | None |
| Construction Materials | Metal/Steel Siding |
| Heater Type | Forced Air |
| Parking Spaces | 10 |
| Property Subtype | Detached |
| Tax Year | 2025 |
| Lot Depth | 201.0 |
| County | Stormont,Dundas and Glengarry |
| New Construction | No |
| Property Type | Residential Freehold |
| Attached Garage | No |
| Facing Direction | North |
| Garage Y/N | Yes |
| Status | New |
| City | South Dundas |
| Senior Community Y/N | No |
| Lot Size Units | Feet |
| Property Attached Y/N | No |
| Tax Annual Amount | 2049.0 |
| Standard Status | Active |
| Occupancy Type | Tenant |
| Legal Description | PT LT 1 CON 3 WILLIAMSBURG PT 1,8R4844; SOUTH DUNDAS |
Interior Features
| Interior Amenities | Water Heater Owned |
|---|---|
| Basement | Unfinished,Full |
| Fireplace Features | Propane |
| Heat Source | Oil |
| Basement (Y/N) | No |
| Air Conditioning Y/N | No |
| Heating Y/N | Yes |
| Fireplace Y/N | Yes |
| Total Bedrooms | 4 |
| Elevator? | No |
| Total Baths | 1 |
| Bedrooms | 4 |
| Living Area Range | 1100-1500 |
Exterior Features
| Total Parking | 12.0 |
|---|---|
| Garage Type | Detached |
| Foundation Details | Stone |
| Spa | No |
| Lot Size Source | MPAC |
| Waterfront Y/N | No |
| Covered Spaces | 2.0 |
Amenities
- Views
- New Construction
- Adult 55+
- Lease To Own
- No Strata Fees
- Furnished
- Primary On Main
- Air Conditioning
- Seller Finance
- Green
- Fixer Upper
- Horse
- Golf
- Fireplace
- Deck
- Garage
- Basement
- Pool
Property vs Single Family Average in K0C 1M0
Price
Visits
 Toronto Real Estate Board (TRREB); All information deemed reliable but not guaranteed. All properties are subject to prior sale, change or withdrawal. Neither listing broker(s) or information provider(s) shall be responsible for any typographical errors, misinformation, misprints and shall be held totally harmless. Listing(s) information is provided for consumer's personal, non-commercial use and may not be used for any purpose other than to identify prospective properties consumers may be interested
 All information deemed reliable but not guaranteed. All properties are subject to prior sale, change or withdrawal. Neither listing broker(s) or information provider(s) shall be responsible for any typographical errors, misinformation, misprints and shall be held totally harmless. Listing(s) information is provided for consumer's personal, non-commercial use and may not be used for any purpose other than to identify prospective properties consumers may be interested in purchasing. The data relating