

Address
605 Elizabeth Street, Pembroke, ON
Price
$ 699,000
Property Attributes
- MLS#X13660912
- TypeSingle Family
- Listing Status New
- CityPembroke
- Area530 - Pembroke
- Neighbourhood530 - Pembroke
- Postal CodeK8A 1X3
- Style2-Storey
- Taxes$ 5487
- Price$ 699,000
- Bedrooms4
- Full Bathrooms4
- Half Bathrooms0
- Sqr Footage2000-2500
Data Source:
Toronto Real Estate Board (TRREB)
Property Description
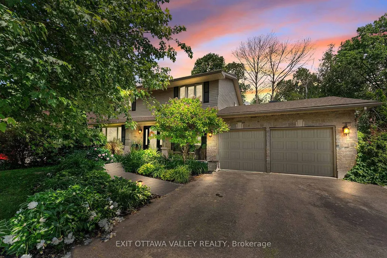
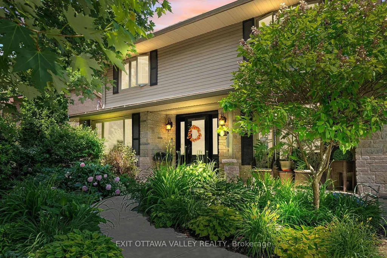
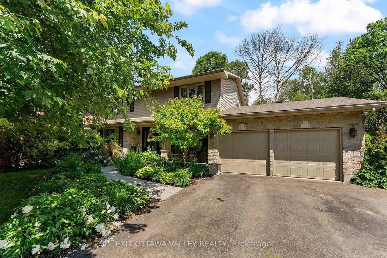
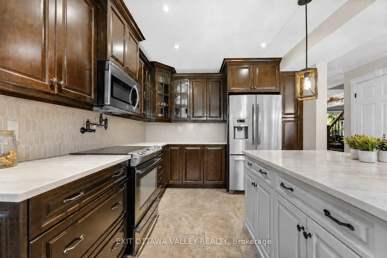
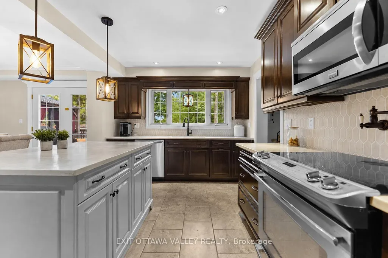
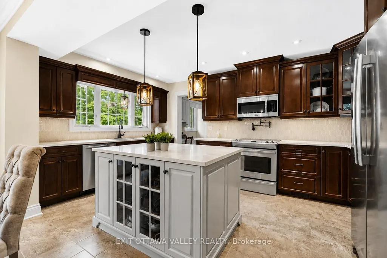
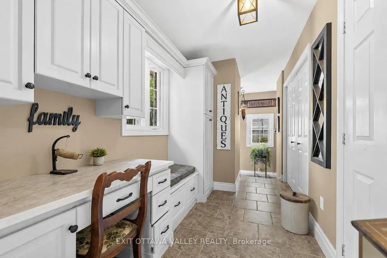
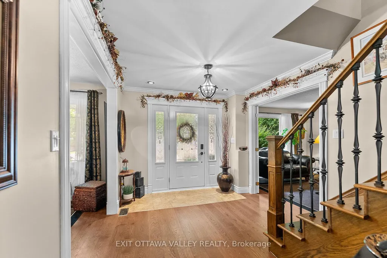
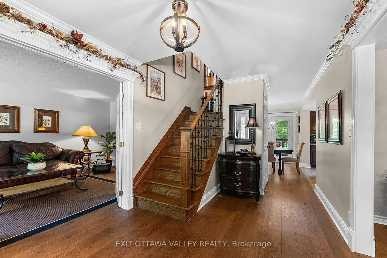
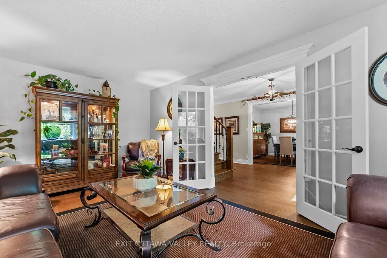
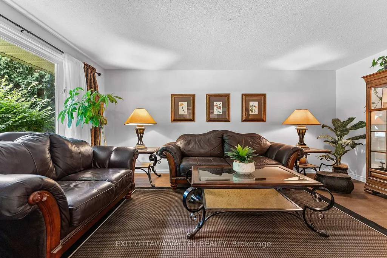
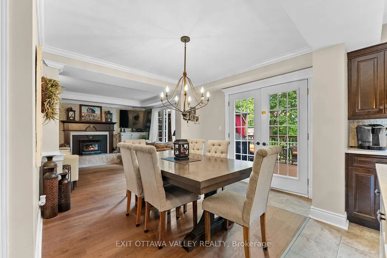
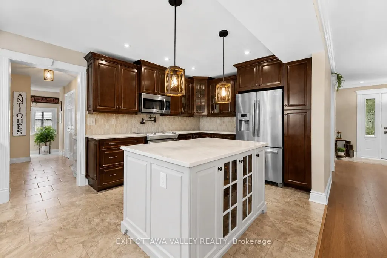
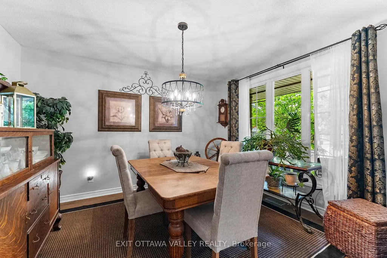
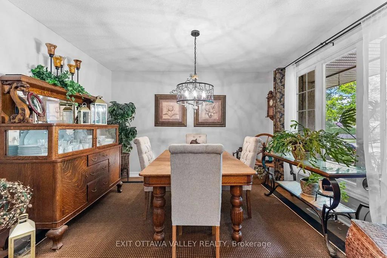
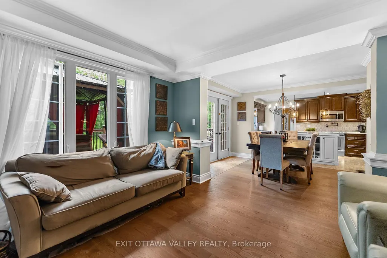
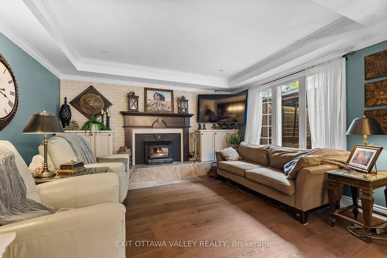
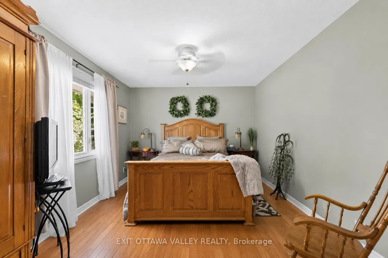
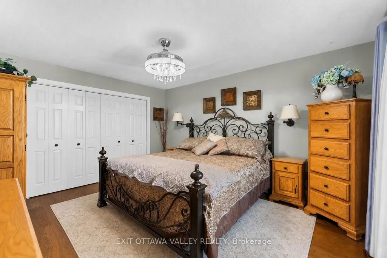
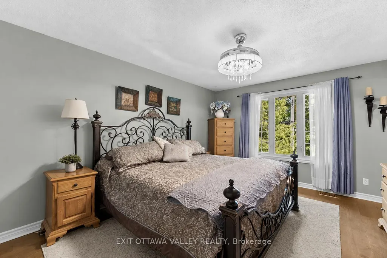
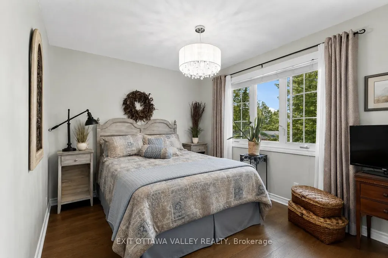
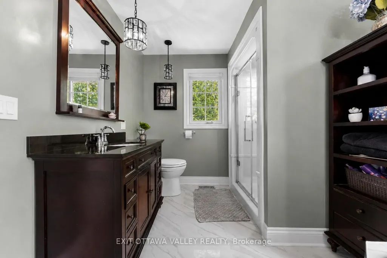
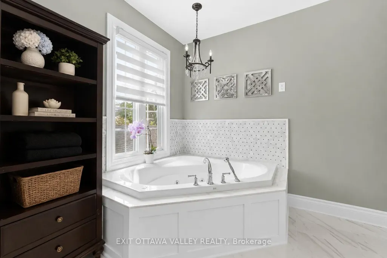
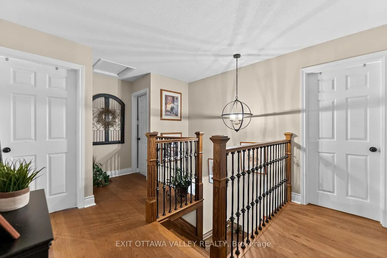
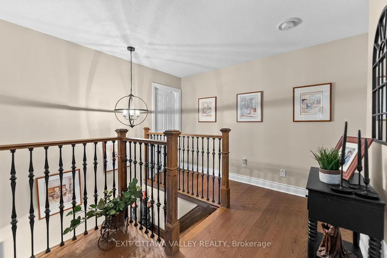
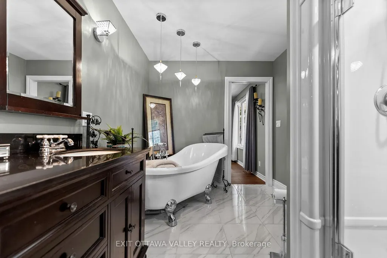
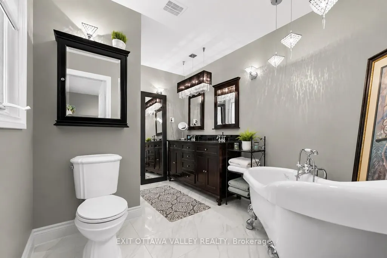
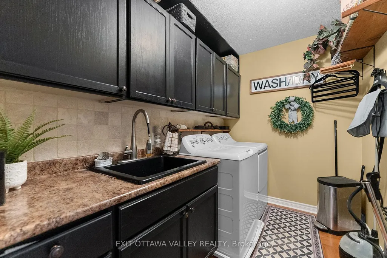
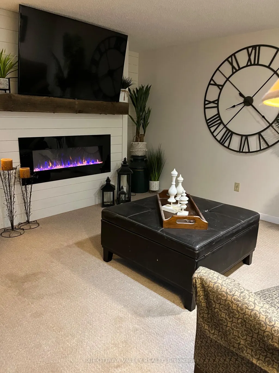
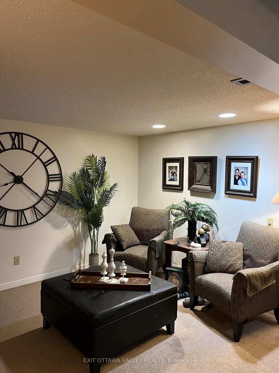
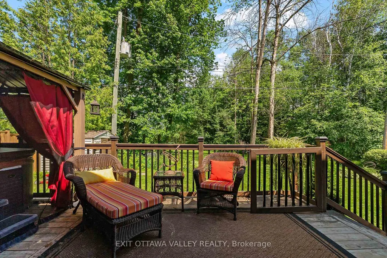
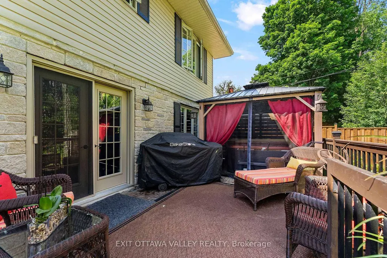
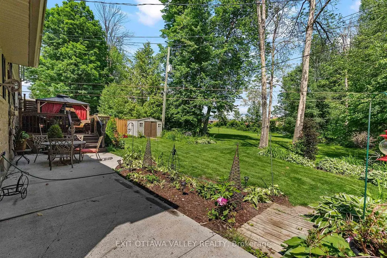
Welcome to 605 Elizabeth, a beautifully updated two-storey home offering four bedrooms, four bathrooms, a two-car garage and impressive curb appeal highlighted by a designer stone exterior and thoughtful landscaping. Pride of ownership is evident from the moment you arrive. Inside, a spacious foyer is flanked by a formal living room and dining room, creating a classic and inviting layout. Engineered hardwood flooring flows throughout the first and second floors, adding warmth and continuity. The updated kitchen features beautiful quartz countertops, generous workspace and thoughtfully designed cabinetry with convenient pull-out drawers, built-in recycling bins and a dedicated spice cabinet. With plenty of room for cooking, gathering and entertaining, this is a space where everyone can stay connected. A patio door leads to the back deck, where you can relax and enjoy views of the trees and green space beyond. With no rear neighbours and plenty of room to play, the backyard offers wonderful privacy for children, pets and outdoor gatherings. Upstairs, the spacious primary bedroom includes a private ensuite, while two additional well-sized bedrooms provide comfortable space for family or guests. Convenient second-floor laundry makes everyday life easier. The finished basement adds even more flexibility with a recreation room, fourth bedroom and an additional area ideal for a home-based business, guest space or extended family. A separate second entrance may also offer potential for a granny suite or private family member suite. Updated throughout and offering a versatile floor plan, attractive landscaping, garage space and exceptional outdoor living, this impressive property combines comfort, quality and functionality-all just minutes from anywhere in Pembroke.
| Price History | |
|---|---|
| 8/11/2026 | Listed $699,000 |
General Features
| Sewer | Sewer |
|---|---|
| Cooling | Central Air |
| Roof | Fibreglass Shingle |
| Architectural Style | 2-Storey |
| Pool Features | None |
| Construction Materials | Stone |
| View | Trees/Woods |
| Heater Type | Forced Air |
| Parking Spaces | 4 |
| Topography | Flat |
| Property Subtype | Detached |
| Tax Year | 2025 |
| Lot Depth | 100.0 |
| PropertyFeatures | Hospital,Wooded/Treed,School |
| County | Renfrew |
| New Construction | No |
| Property Type | Residential Freehold |
| Attached Garage | No |
| Facing Direction | East |
| Garage Y/N | Yes |
| Status | New |
| City | Pembroke |
| Senior Community Y/N | No |
| Lot Size Units | Feet |
| Property Attached Y/N | No |
| Tax Annual Amount | 5487.0 |
| Virtual Tour | https://listings.revelmarketingagency.com/605-Elizabeth-St-Pembroke-ON-K8A-1X3-Canada?mls= |
| Standard Status | Active |
| Occupancy Type | Owner |
| Legal Description | LT 17,PL 362 ; CITY OF PEMBROKE |
Interior Features
| Interior Amenities | Water Heater Owned |
|---|---|
| Basement | Finished,Full |
| Fireplace Features | Wood,Electric |
| Heat Source | Gas |
| Basement (Y/N) | No |
| Air Conditioning Y/N | Yes |
| Heating Y/N | Yes |
| Fireplace Y/N | Yes |
| Total Bedrooms | 4 |
| Elevator? | No |
| Total Baths | 4 |
| Bedrooms | 3+1 |
| Living Area Range | 2000-2500 |
Exterior Features
| Exterior Amenities | Landscaped,Deck,Year Round Living,Porch |
|---|---|
| Waterfront | None |
| Parking Features | Front Yard Parking |
| Total Parking | 6.0 |
| Garage Type | Attached |
| Foundation Details | Block |
| Spa | No |
| Lot Size Source | MPAC |
| Waterfront Y/N | No |
| Covered Spaces | 2.0 |
Amenities
- Views
- New Construction
- Adult 55+
- Lease To Own
- No Strata Fees
- Furnished
- Primary On Main
- Air Conditioning
- Seller Finance
- Green
- Fixer Upper
- Horse
- Golf
- Fireplace
- Deck
- Garage
- Basement
- Pool
Property vs Single Family Average in K8A 1X3
Price
Taxes
Visits
 Toronto Real Estate Board (TRREB); All information deemed reliable but not guaranteed. All properties are subject to prior sale, change or withdrawal. Neither listing broker(s) or information provider(s) shall be responsible for any typographical errors, misinformation, misprints and shall be held totally harmless. Listing(s) information is provided for consumer's personal, non-commercial use and may not be used for any purpose other than to identify prospective properties consumers may be interested
 All information deemed reliable but not guaranteed. All properties are subject to prior sale, change or withdrawal. Neither listing broker(s) or information provider(s) shall be responsible for any typographical errors, misinformation, misprints and shall be held totally harmless. Listing(s) information is provided for consumer's personal, non-commercial use and may not be used for any purpose other than to identify prospective properties consumers may be interested in purchasing. The data relating