

Address
32 Church Street, South Dundas, ON
Price
$ 525,000
Property Attributes
- MLS#X13651304
- TypeSingle Family
- Listing Status Price Change
- CitySouth Dundas
- Area702 - Iroquois
- Neighbourhood702 - Iroquois
- Postal CodeK0E 1K0
- Style2-Storey
- Taxes$ 2817
- Price$ 525,000
- Bedrooms3
- Full Bathrooms2
- Half Bathrooms0
- Sqr Footage1500-2000
Data Source:
Toronto Real Estate Board (TRREB)
Property Description
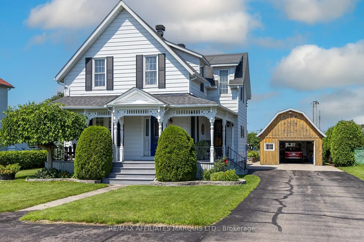
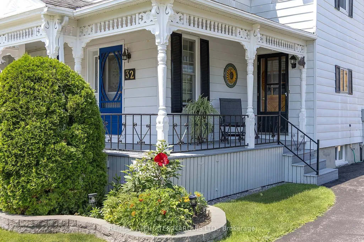
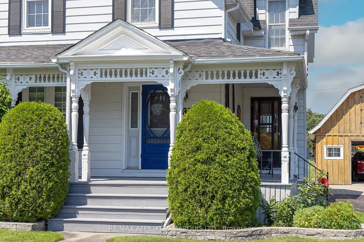
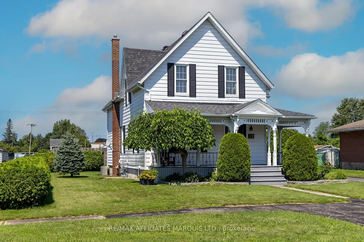
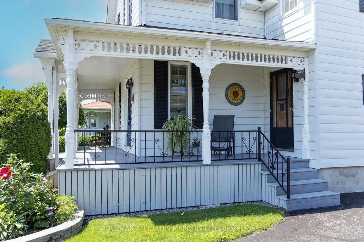
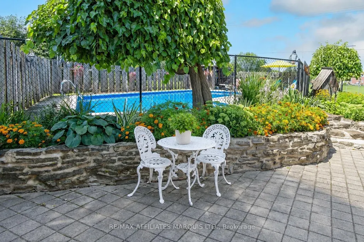
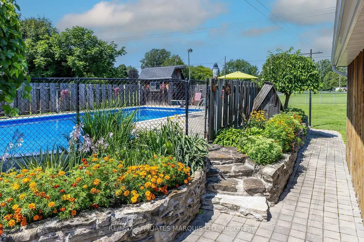
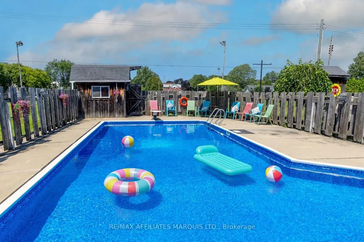
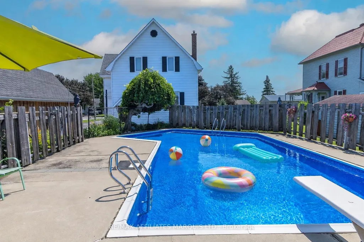
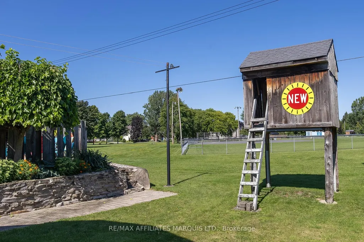
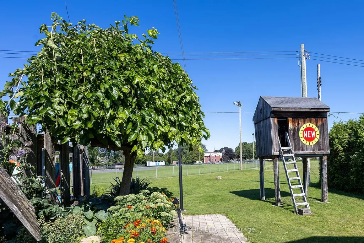
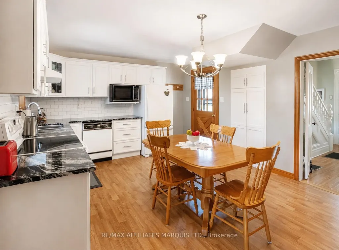
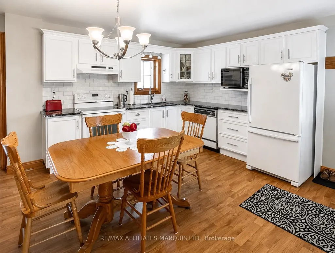
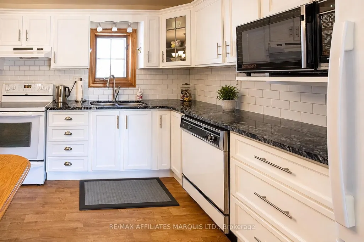
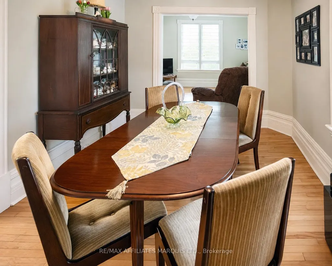
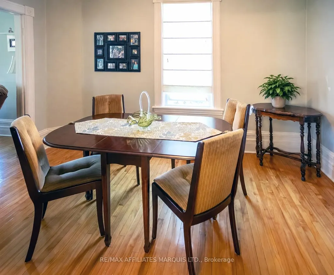
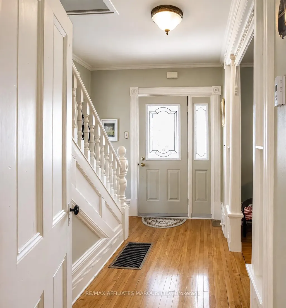
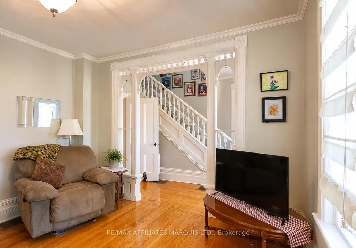
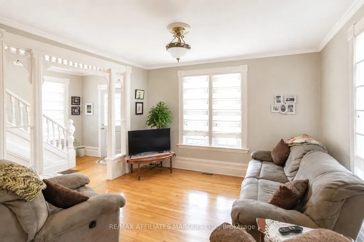
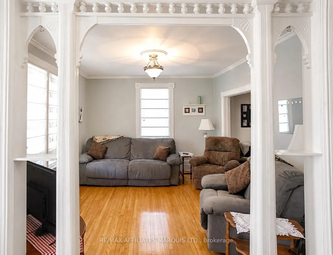
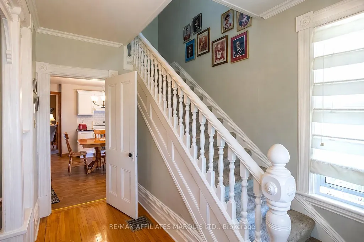
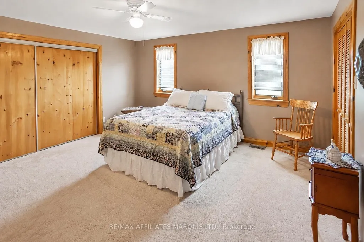
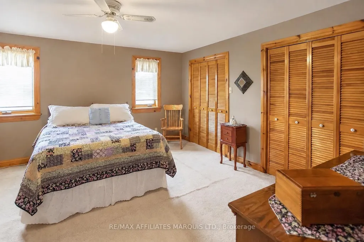
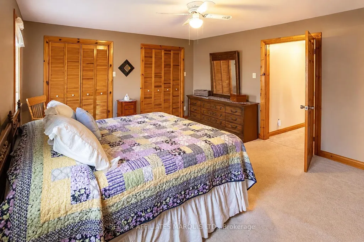
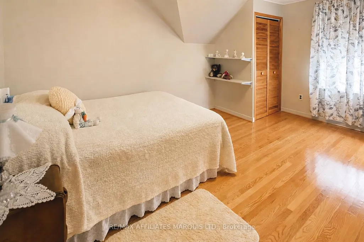
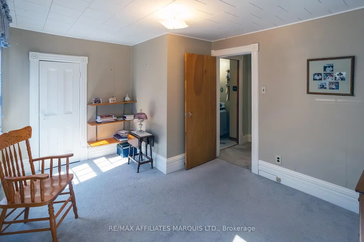
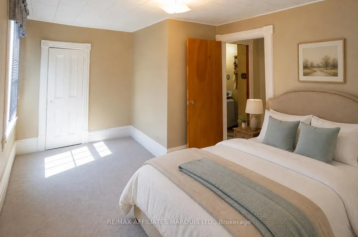
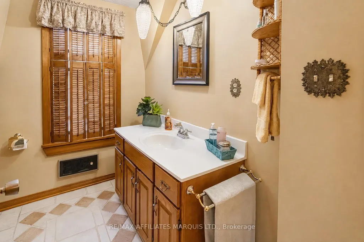
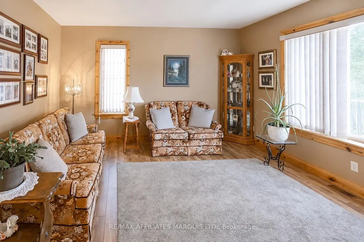
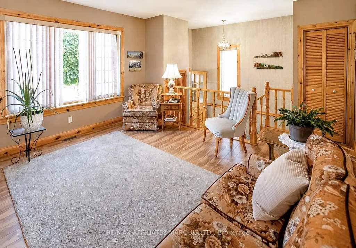
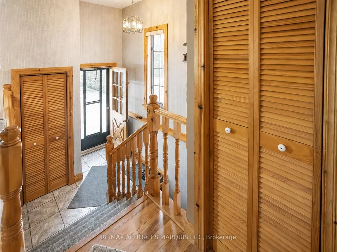
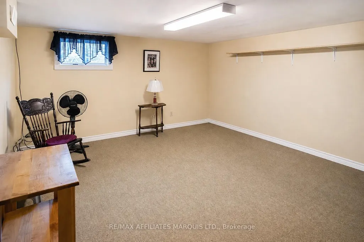
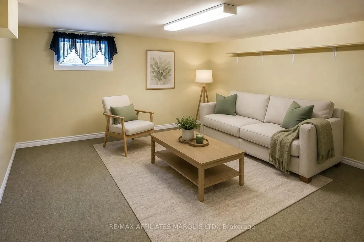
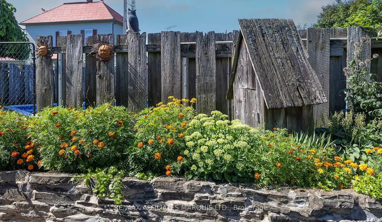
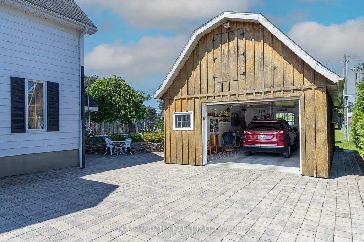
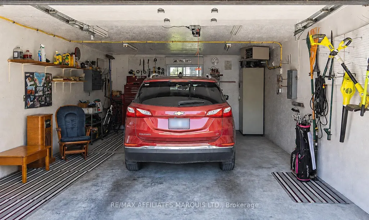
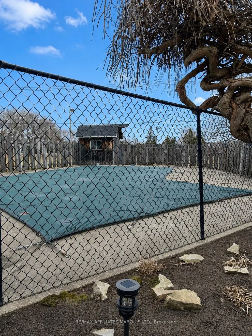
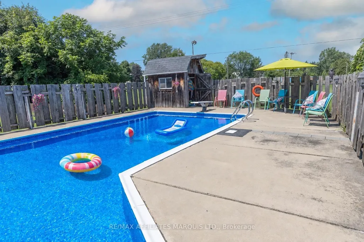
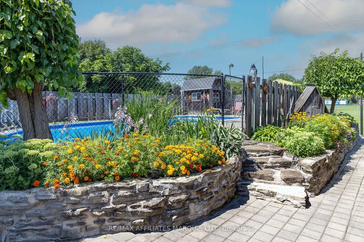
Brimming with timeless charm and outstanding curb appeal, this beautifully maintained two-storey home is the perfect blend of character and thoughtful updates. From the inviting front wraparound porch-with its beautiful architectural detailing-to the low-maintenance composite decking, this is a home that welcomes you from the moment you arrive. The detached garage is both insulated and heated, making it an ideal workshop or hobby space. The private backyard is equally impressive, backing onto open green space with no direct rear neighbours. Spend your summers enjoying the stunning in-ground heated pool surrounded by elegant stone landscaping, mature greenery, and even a charming treehouse for the kids. Over the years, the home has benefited from numerous updates, including a thoughtfully designed addition that created a spacious family room overlooking the backyard oasis. While modernized where it counts, the home has never lost its old-world appeal. Beautiful original woodwork throughout adds warmth and character, while the generous kitchen offers plenty of room for a large family table and flows into separate dining and living rooms-perfect for everyday living and entertaining. Upstairs you'll find three bedrooms and a full bathroom. The spacious primary bedroom, built above the family room addition, offers an impressive retreat with plenty of room to relax. Lovingly cared for and impeccably maintained, this is a wonderful family home offering character, comfort, and outdoor living that is hard to find.
| Price History | |
|---|---|
| 8/7/2026 | Listed $540,000 |
| 9/5/2026 | 3$525,000 |
General Features
| Sewer | Sewer |
|---|---|
| Cooling | Central Air |
| Roof | Asphalt Shingle |
| Architectural Style | 2-Storey |
| Pool Features | Inground |
| Construction Materials | Aluminum Siding |
| Heater Type | Forced Air |
| Parking Spaces | 4 |
| Property Subtype | Detached |
| Tax Year | 2026 |
| Lot Depth | 150.0 |
| County | Stormont,Dundas and Glengarry |
| New Construction | No |
| Property Type | Residential Freehold |
| Attached Garage | No |
| Facing Direction | North |
| Garage Y/N | Yes |
| Status | Price Change |
| City | South Dundas |
| Senior Community Y/N | No |
| Lot Size Units | Feet |
| Property Attached Y/N | No |
| Tax Annual Amount | 2817.0 |
| Standard Status | Active |
| Occupancy Type | Owner |
| Legal Description | LT 307 PL 39; S/T IR3511E; SOUTH DUNDAS |
Interior Features
| Interior Amenities | Auto Garage Door Remote,Central Vacuum,Water Meter |
|---|---|
| Basement | Partially Finished |
| Heat Source | Gas |
| Basement (Y/N) | No |
| Air Conditioning Y/N | Yes |
| Heating Y/N | Yes |
| Fireplace Y/N | No |
| Total Bedrooms | 3 |
| Elevator? | No |
| Total Baths | 2 |
| Bedrooms | 3 |
| Living Area Range | 1500-2000 |
Exterior Features
| Waterfront | None |
|---|---|
| Total Parking | 5.0 |
| Garage Type | Detached |
| Foundation Details | Block |
| Spa | No |
| Waterfront Y/N | No |
| Covered Spaces | 1.0 |
Amenities
- Views
- New Construction
- Adult 55+
- Lease To Own
- No Strata Fees
- Furnished
- Primary On Main
- Air Conditioning
- Seller Finance
- Green
- Fixer Upper
- Horse
- Golf
- Fireplace
- Deck
- Garage
- Basement
- Pool
Property vs Single Family Average in K0E 1K0
Price
Visits
 Toronto Real Estate Board (TRREB); All information deemed reliable but not guaranteed. All properties are subject to prior sale, change or withdrawal. Neither listing broker(s) or information provider(s) shall be responsible for any typographical errors, misinformation, misprints and shall be held totally harmless. Listing(s) information is provided for consumer's personal, non-commercial use and may not be used for any purpose other than to identify prospective properties consumers may be interested
 All information deemed reliable but not guaranteed. All properties are subject to prior sale, change or withdrawal. Neither listing broker(s) or information provider(s) shall be responsible for any typographical errors, misinformation, misprints and shall be held totally harmless. Listing(s) information is provided for consumer's personal, non-commercial use and may not be used for any purpose other than to identify prospective properties consumers may be interested in purchasing. The data relating