

Address
136 Frair's Bay Road, Huron Shores, ON
Price
$ 639,000
Property Attributes
- MLS#X13623864
- TypeSingle Family
- Listing Status New
- CityHuron Shores
- AreaWest
- NeighbourhoodWest
- Postal CodeP0R 1K0
- StyleBungalow
- Taxes$ 3361
- Price$ 639,000
- Bedrooms4
- Full Bathrooms2
- Half Bathrooms0
- Sqr Footage700-1100
Data Source:
Toronto Real Estate Board (TRREB)
Property Description
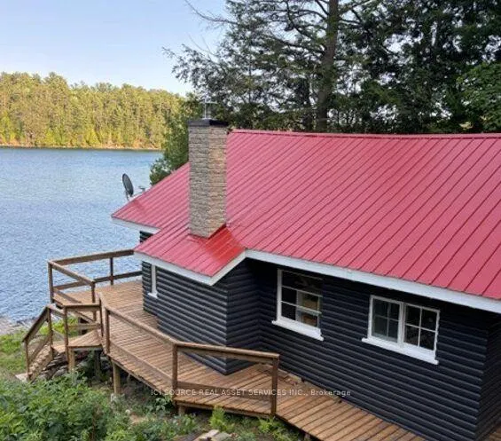
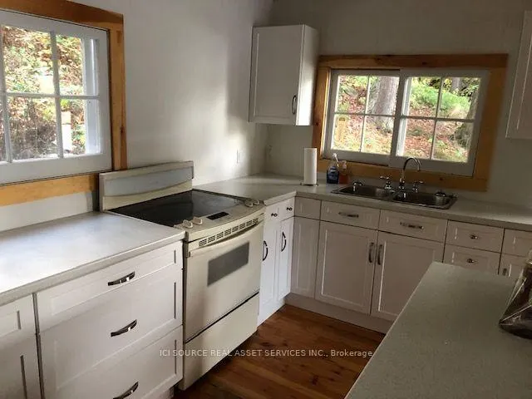
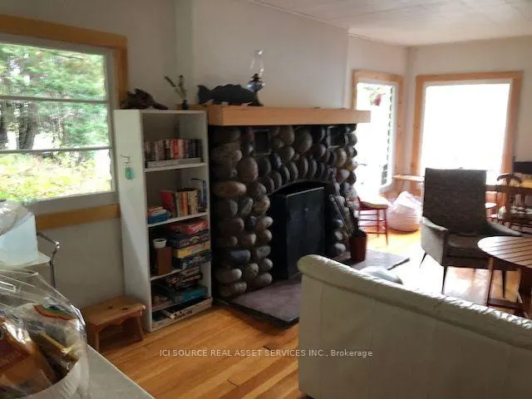
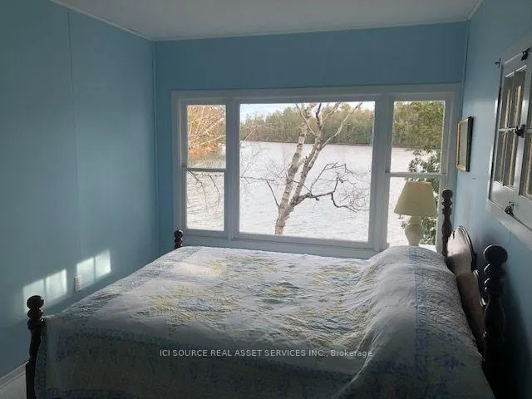
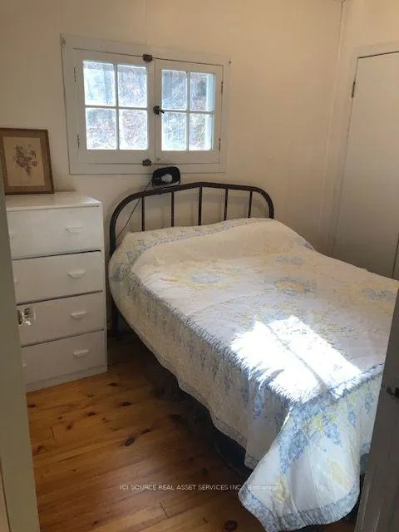
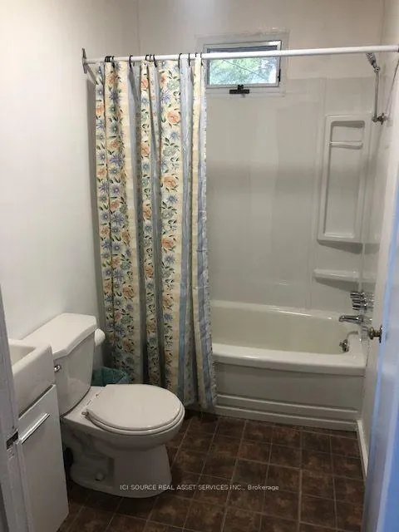
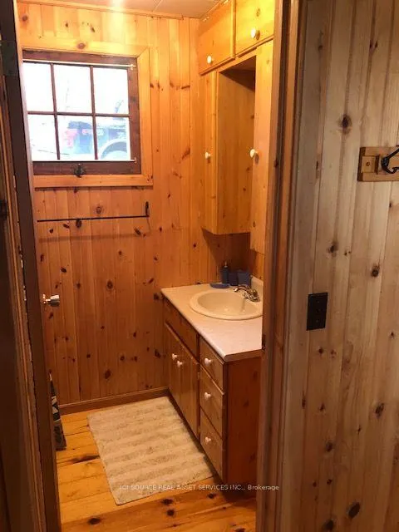
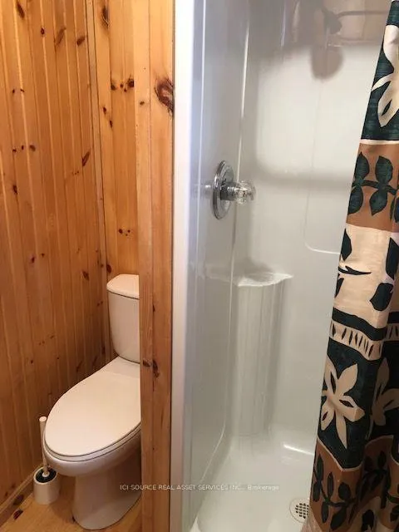
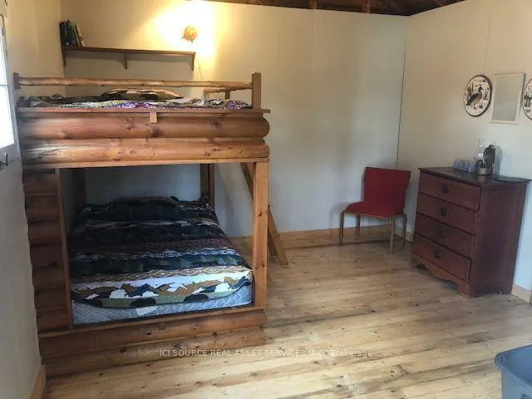
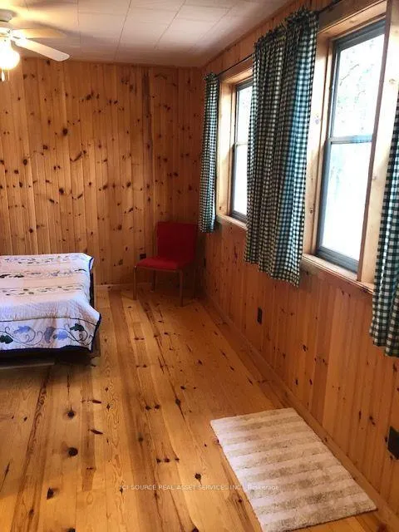
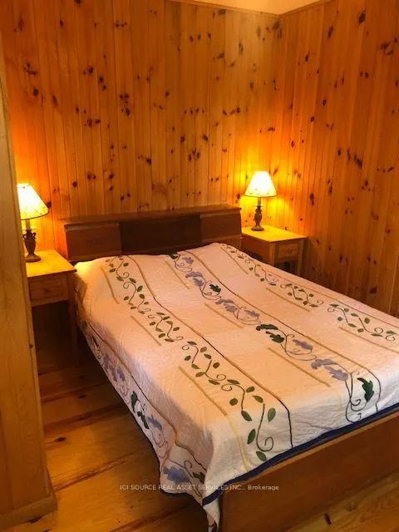
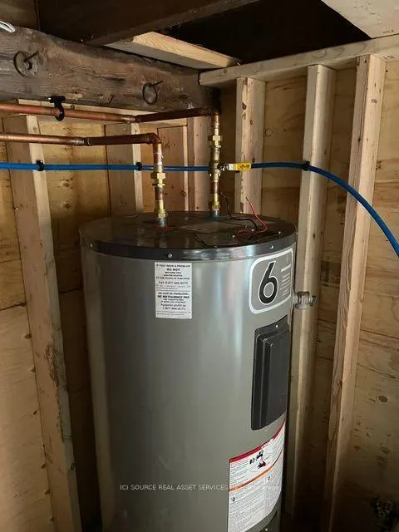
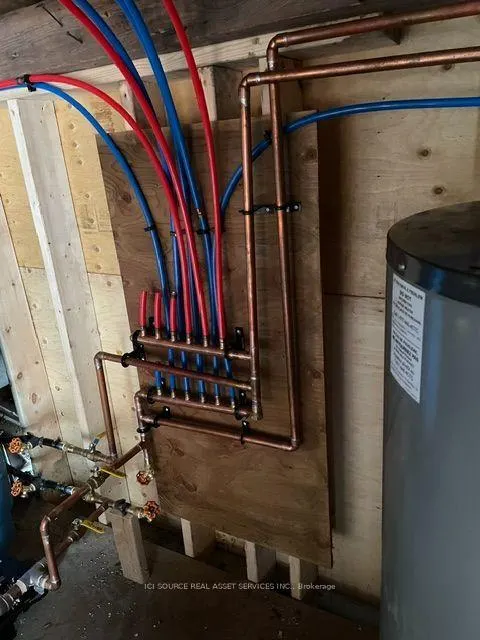
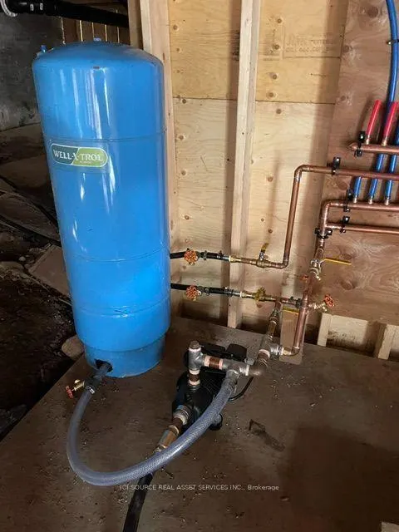
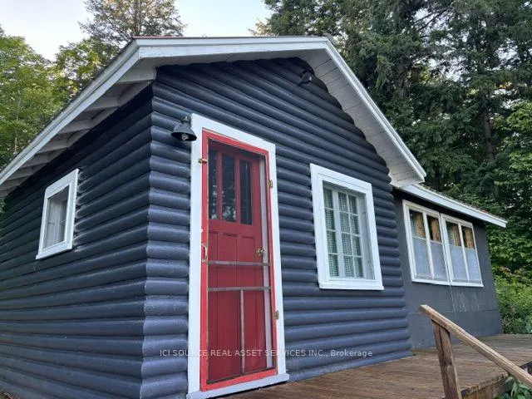
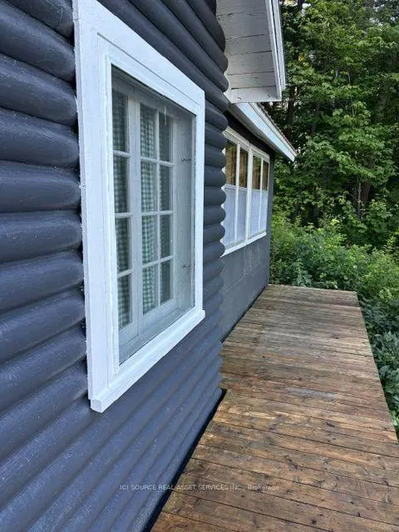
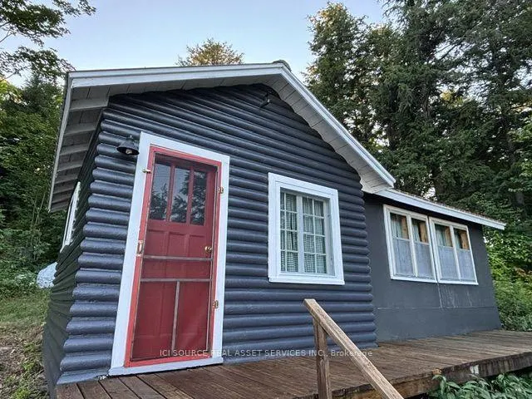
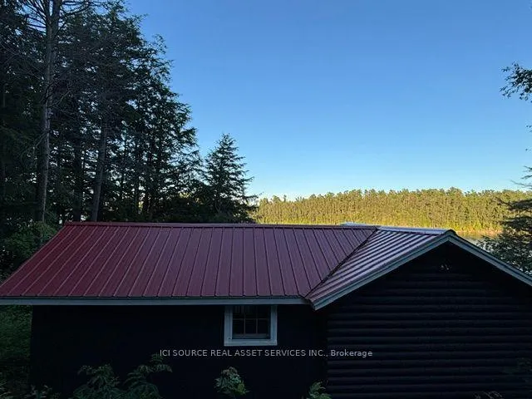
Cottage and Large Bunkie on pristine Big Basswood Lake. On large double lot with 200 feet of waterfrontage private drive. Easy access from Trans-Canada highway 17 and less than 2km to cottage. Main cottage features kitchen, living room, 2 bedrooms, 1 full bathroom and screened in porch. Bunkie features2 bedrooms and 3 piece bathroom with standup shower. Upgraded 200 amp electrical service, new pexplumbing, new hot water tank, new water pump. Also new concrete foundation on main camp and new chimney and woodstove. Both buildings have newer steel roofs. *For Additional Property Details Click The Brochure Icon Below*
| Price History | |
|---|---|
| 7/31/2026 | Listed $639,000 |
General Features
| Sewer | Holding Tank |
|---|---|
| Cooling | None |
| Roof | Metal |
| Architectural Style | Bungalow |
| Pool Features | Other |
| Construction Materials | Log |
| Waterview | Direct |
| Heater Type | Other |
| Parking Spaces | 8 |
| Property Subtype | Detached |
| Tax Year | 2025 |
| Lot Depth | 200.0 |
| Waterfront Features | Dock |
| County | Algoma |
| New Construction | No |
| Property Type | Residential Freehold |
| Attached Garage | No |
| Facing Direction | East |
| Garage Y/N | No |
| Status | New |
| City | Huron Shores |
| Body of Water | Basswood Lake |
| Disclosures | Unknown |
| Senior Community Y/N | No |
| Lot Size Units | Feet |
| Property Attached Y/N | No |
| Tax Annual Amount | 3361.55 |
| Standard Status | Active |
| Occupancy Type | Owner |
| Legal Description | PT LT 6 CON 4 DAY AS IN T261723; T/W T261723 EXCEPT AS TO LANDS IN PT 4,1R10500; MUNICIPALITY OF HURON |
Interior Features
| Interior Amenities | Separate Hydro Meter |
|---|---|
| Basement | None |
| Heat Source | Wood |
| Basement (Y/N) | No |
| Air Conditioning Y/N | No |
| Heating Y/N | Yes |
| Fireplace Y/N | Yes |
| Total Bedrooms | 4 |
| Elevator? | No |
| Total Baths | 2 |
| Bedrooms | 4 |
| Living Area Range | 700-1100 |
Exterior Features
| Waterfront | Direct |
|---|---|
| Parking Features | Available |
| Total Parking | 8.0 |
| Garage Type | None |
| Foundation Details | Concrete |
| Spa | No |
| Waterfront Y/N | Yes |
| Covered Spaces | 0.0 |
Amenities
- Views
- New Construction
- Adult 55+
- Lease To Own
- No Strata Fees
- Furnished
- Primary On Main
- Air Conditioning
- Seller Finance
- Green
- Fixer Upper
- Horse
- Golf
- Fireplace
- Deck
- Garage
- Basement
- Pool
Property vs Single Family Average in P0R 1K0
Price
Visits
 Toronto Real Estate Board (TRREB); All information deemed reliable but not guaranteed. All properties are subject to prior sale, change or withdrawal. Neither listing broker(s) or information provider(s) shall be responsible for any typographical errors, misinformation, misprints and shall be held totally harmless. Listing(s) information is provided for consumer's personal, non-commercial use and may not be used for any purpose other than to identify prospective properties consumers may be interested
 All information deemed reliable but not guaranteed. All properties are subject to prior sale, change or withdrawal. Neither listing broker(s) or information provider(s) shall be responsible for any typographical errors, misinformation, misprints and shall be held totally harmless. Listing(s) information is provided for consumer's personal, non-commercial use and may not be used for any purpose other than to identify prospective properties consumers may be interested in purchasing. The data relating