

Address
4655 Appleton Side Road, Mississippi Mills, ON
Price
$ 1,698,000
Property Attributes
- MLS#X13575456
- TypeSingle Family
- Listing Status New
- CityMississippi Mills
- Area912 - Mississippi MillsTwp
- Neighbourhood912 - Mississippi MillsTwp
- Postal CodeK0A 1A0
- Style2-Storey
- Taxes$ 4821
- Price$ 1,698,000
- Bedrooms5
- Full Bathrooms4
- Half Bathrooms0
- Sqr Footage3500-5000
- Lot Size25.34 Acres
Data Source:
Toronto Real Estate Board (TRREB)
Property Description
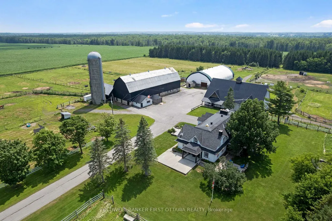
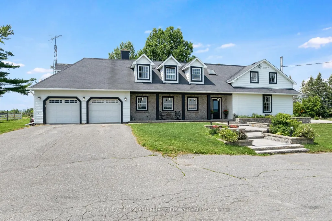
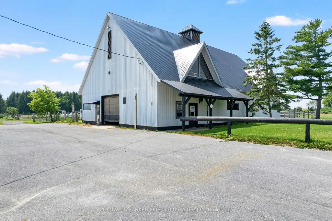
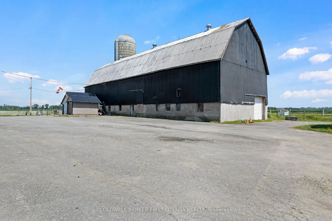
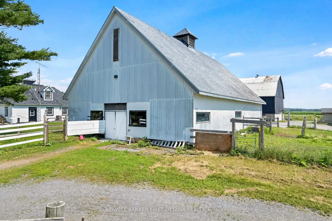
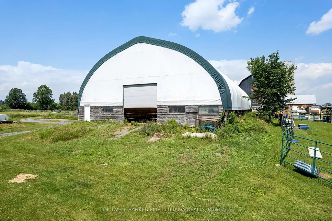
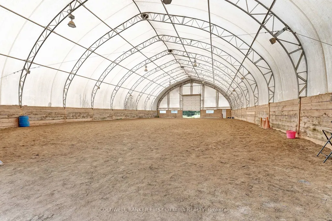
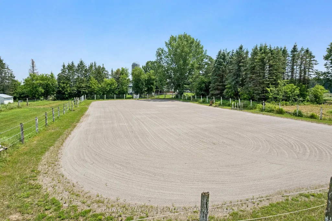
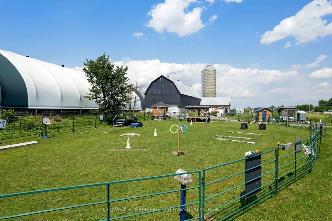
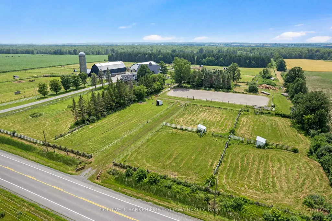
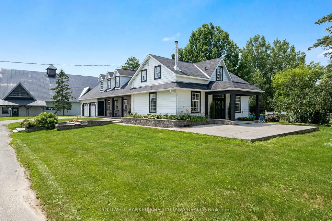
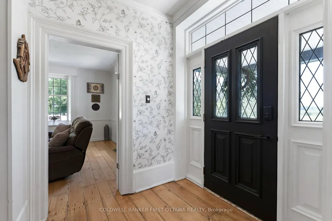
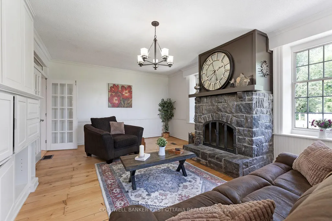
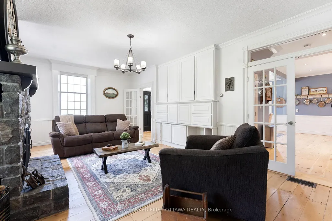
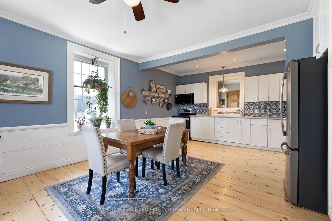
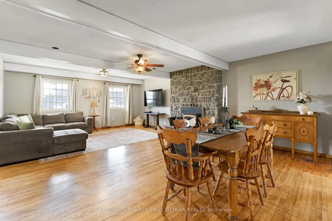
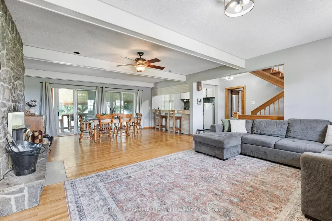
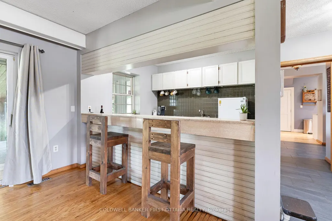
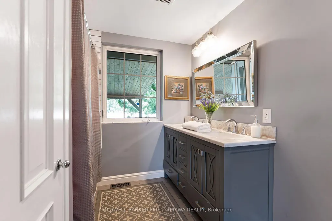
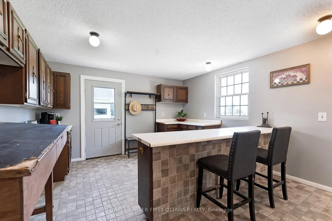
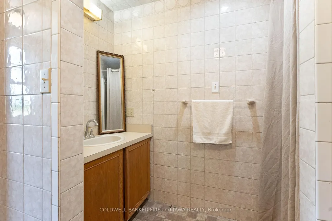
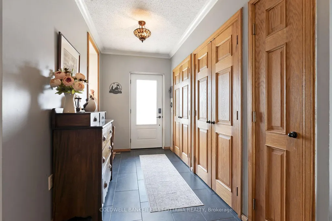
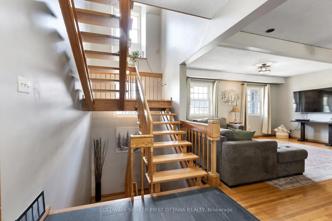
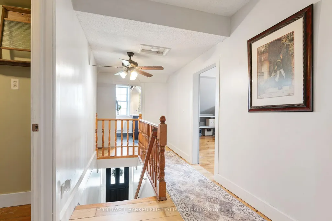
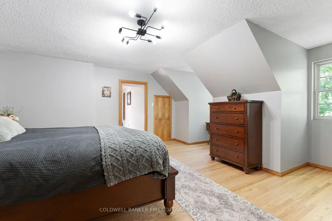
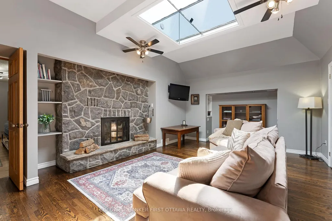
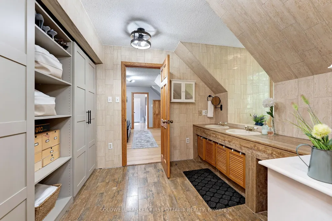
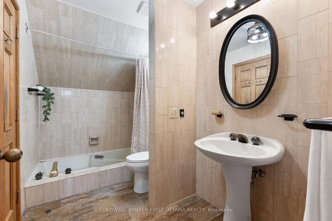
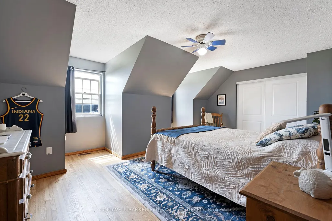
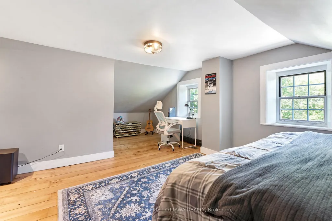
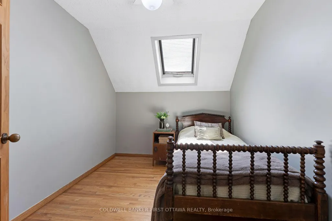
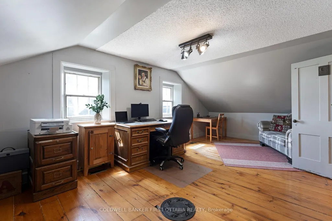
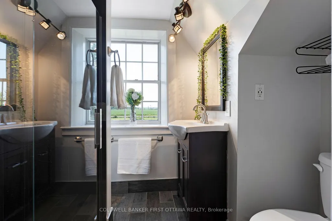
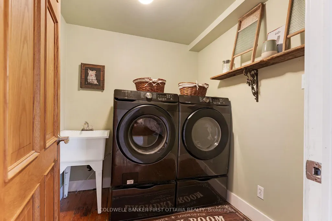
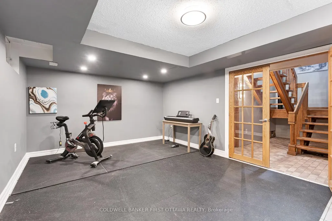
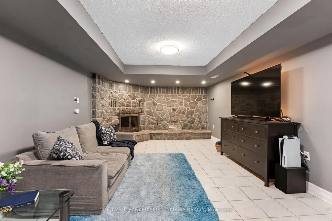
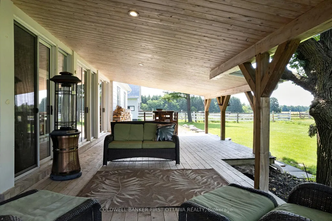
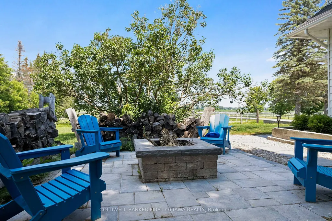
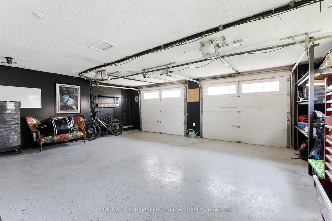
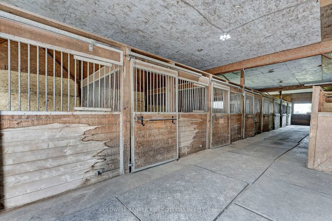
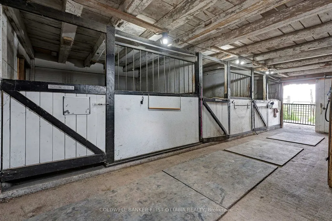
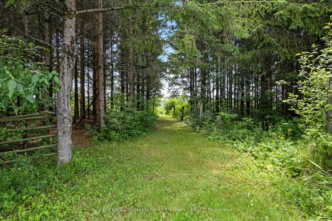
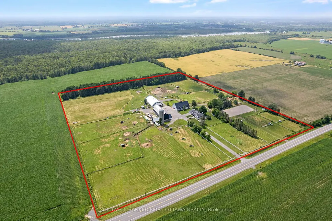
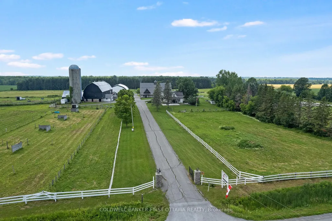
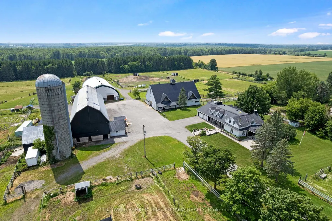
Set within a vibrant equestrian community, impeccable equine estate on 25 acres with premium horse facilities and boarding income. Immaculately maintained, this farm is located 15 mins from City of Ottawa that's well known for world-class equine tournaments and events. Along with boarding and training horses, the farm has rental income from Therapeutic Riding company that leases some of the facilities. Farm has two large barns plus foaling barn that is also suitable for integrating new horses. One barn has 14 box stalls, cross ties, storage for grain & hay. Second barn 9 box stalls, 2 standing stalls, cross ties and hay storage. Barns include rubber mats in stalls and aisles, heated water lines, windows for natural light and metal roofs. For your boarding clients, big lockers and meeting area including kitchen and washroom with shower. The farm has indoor arena, outdoor sand ring, pastures and riding trails thru the forest. Paddocks total 19 with electric fencing and metal gates. Large insulated workshop with 100 amps and water. Land tiled drained. At end of a busy day, retreat to your light-filled contemporary home with 4600sf living space including 5 bedrooms and 4 full bathrooms. Spacious living room showcases impressive stone wood-burning fireplace. French doors open to country-styled kitchen with woodstove and casual dining. Off kitchen is expansive family room with wood-burning fireplace and entertainment-sized dining area with kitchenette/bar. Patio doors along one wall open to covered deck and yard. Main floor also has bachelor apartment for extended family or extra flex space. Upstairs is your primary retreat with adjoining sitting area and wood-burning fireplace; primary ensuite double-vanity and linen closet. Second floor also has 4 more bedrooms, 3-pc bathrm & 4-pc bathrm. Added bonus is convenience of second floor laundry room. Lower level family room with fourth fireplace and a gym. Located on paved township road. 10 mins to Almonte or Carleton Place.
| Price History | |
|---|---|
| 7/17/2026 | Listed $1,698,000 |
General Features
| Sewer | Septic |
|---|---|
| Cooling | Central Air |
| Roof | Asphalt Shingle |
| Architectural Style | 2-Storey |
| Pool Features | None |
| Construction Materials | Stone,Vinyl Siding |
| View | Trees/Woods,Meadow,Pasture |
| Heater Type | Heat Pump |
| Parking Spaces | 4 |
| Topography | Level |
| Property Subtype | Farm |
| Tax Year | 2026 |
| Lot Depth | 1125.05 |
| PropertyFeatures | Wooded/Treed,Clear View,Tiled/Drainage,School Bus Route |
| County | Lanark |
| New Construction | No |
| Property Type | Residential Freehold |
| Attached Garage | No |
| Facing Direction | West |
| FarmType | Horse |
| Garage Y/N | Yes |
| Other Structures | Barn,Arena,Box Stall,Fence - Partial,Indoor Arena,Paddocks,Shed,Steel Silo |
| Status | New |
| City | Mississippi Mills |
| Senior Community Y/N | No |
| Lot Size Units | Feet |
| Property Attached Y/N | No |
| Tax Annual Amount | 4821.95 |
| Virtual Tour | https://www.birchboxmedia.ca/4655-appleton-side-road-unbranded |
| Standard Status | Active |
| Occupancy Type | Owner |
| Legal Description | PART EAST 1/2 LOT 8 CONCESSION 10 RAMSAY,PART 1,PLAN 27R11451 MUNICIPALITY OF MISSISSIPPI MILLS |
Interior Features
| Interior Amenities | Auto Garage Door Remote,Bar Fridge,Carpet Free,In-Law Capability,Sump Pump,Water Heater Owned,Water Treatment |
|---|---|
| Basement | Finished |
| Fireplace Features | Family Room,Living Room,Rec Room,Wood Stove,Fireplace Insert |
| Heat Source | Oil |
| Basement (Y/N) | No |
| Air Conditioning Y/N | Yes |
| Heating Y/N | Yes |
| Fireplace Y/N | Yes |
| Total Bedrooms | 5 |
| Elevator? | No |
| Total Baths | 4 |
| Bedrooms | 5+0 |
| Living Area Range | 3500-5000 |
Exterior Features
| Exterior Amenities | Deck,Landscaped,Paved Yard,Porch,Patio |
|---|---|
| Waterfront | None |
| Parking Features | Private |
| Water Source | Drilled Well |
| Total Parking | 50.0 |
| Garage Type | Attached |
| Foundation Details | Stone,Concrete |
| Spa | No |
| Lot Size Source | MPAC |
| Waterfront Y/N | No |
| Covered Spaces | 2.0 |
Amenities
- Views
- New Construction
- Adult 55+
- Lease To Own
- No Strata Fees
- Furnished
- Primary On Main
- Air Conditioning
- Seller Finance
- Green
- Fixer Upper
- Horse
- Golf
- Fireplace
- Deck
- Garage
- Basement
- Pool
Property vs Single Family Average in K0A 1A0
Price
Visits
 Toronto Real Estate Board (TRREB); All information deemed reliable but not guaranteed. All properties are subject to prior sale, change or withdrawal. Neither listing broker(s) or information provider(s) shall be responsible for any typographical errors, misinformation, misprints and shall be held totally harmless. Listing(s) information is provided for consumer's personal, non-commercial use and may not be used for any purpose other than to identify prospective properties consumers may be interested
 All information deemed reliable but not guaranteed. All properties are subject to prior sale, change or withdrawal. Neither listing broker(s) or information provider(s) shall be responsible for any typographical errors, misinformation, misprints and shall be held totally harmless. Listing(s) information is provided for consumer's personal, non-commercial use and may not be used for any purpose other than to identify prospective properties consumers may be interested in purchasing. The data relating