



Address
116 Parkdale Road, Dryden, ON
Price
$ 279,000
Property Attributes
- MLS#X13566052
- TypeSingle Family
- Listing Status Price Change
- CityDryden
- AreaMilestone
- NeighbourhoodMilestone
- Postal CodeP8N 1R9
- StyleBungalow
- Taxes$ 2616
- Price$ 279,000
- Bedrooms3
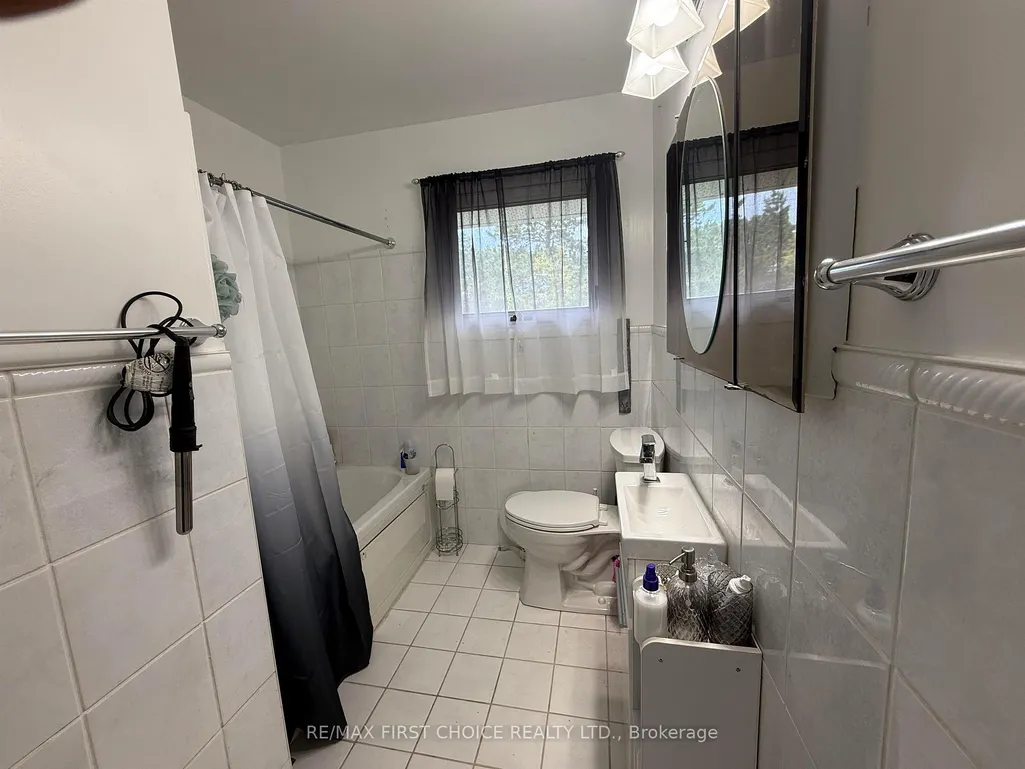
- Full Bathrooms1
- Half Bathrooms0
- Sqr Footage700-1100
- Lot Size0.25 Acres
Data Source:
Toronto Real Estate Board (TRREB)
Property Description
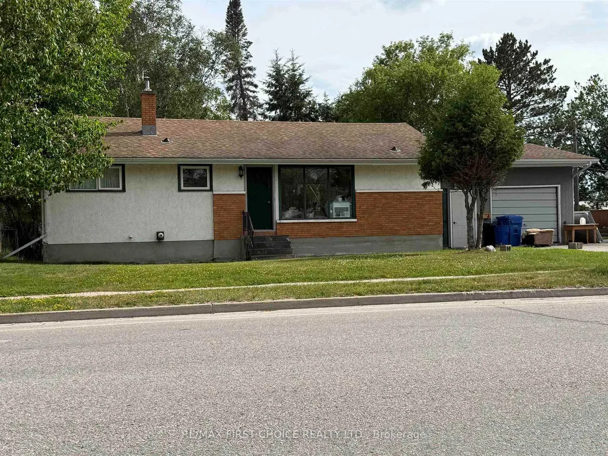
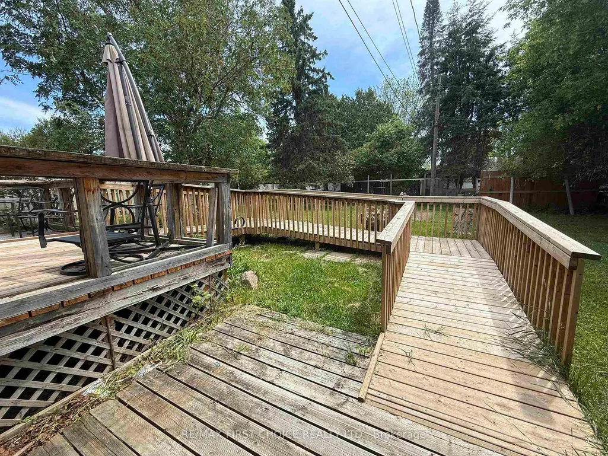
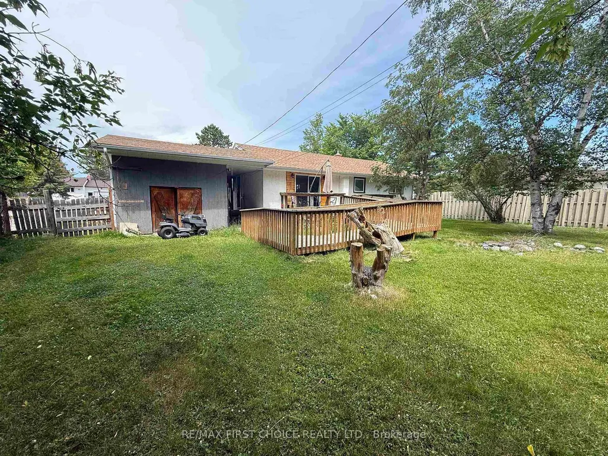
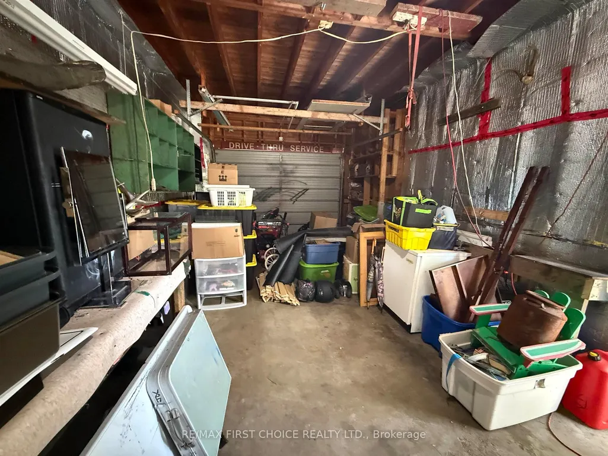
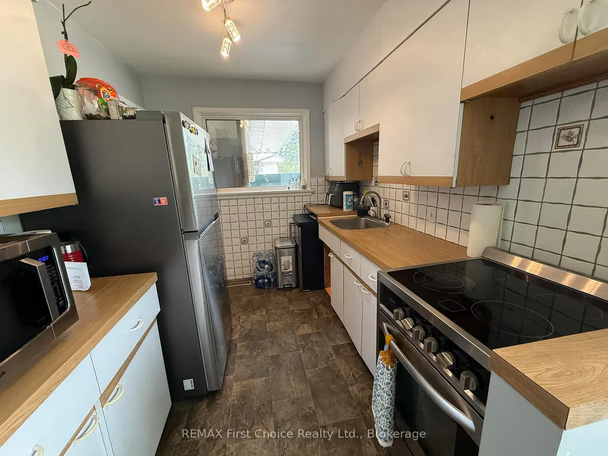
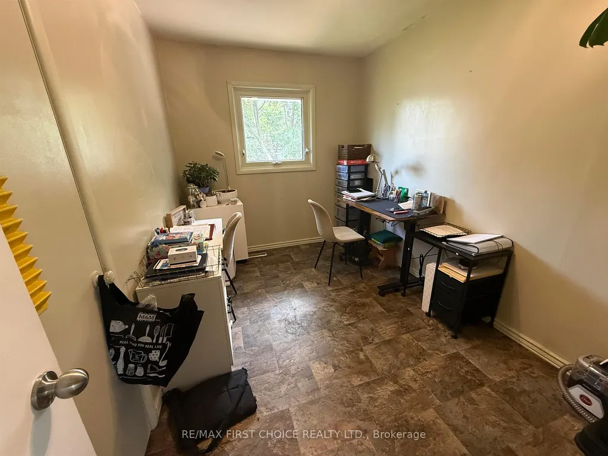
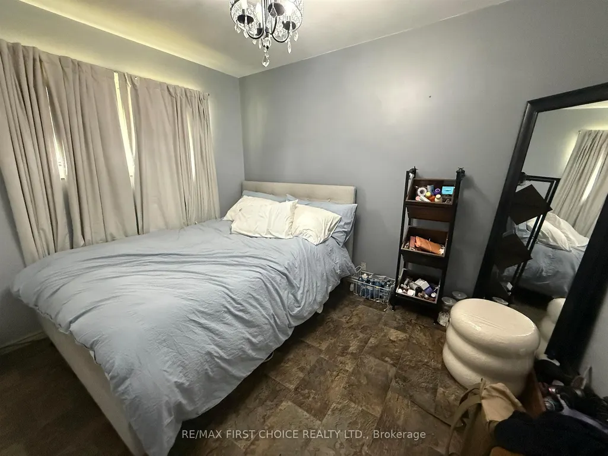
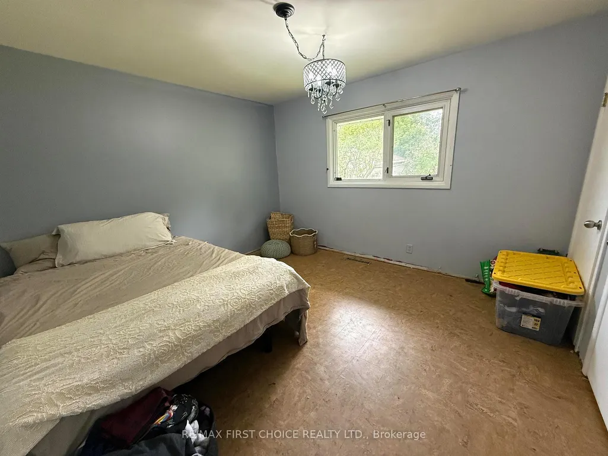
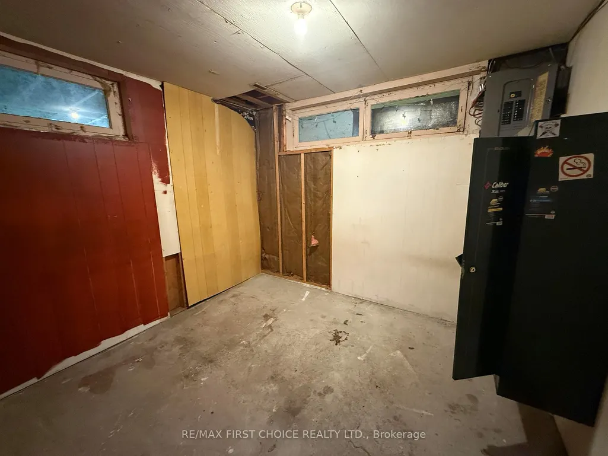
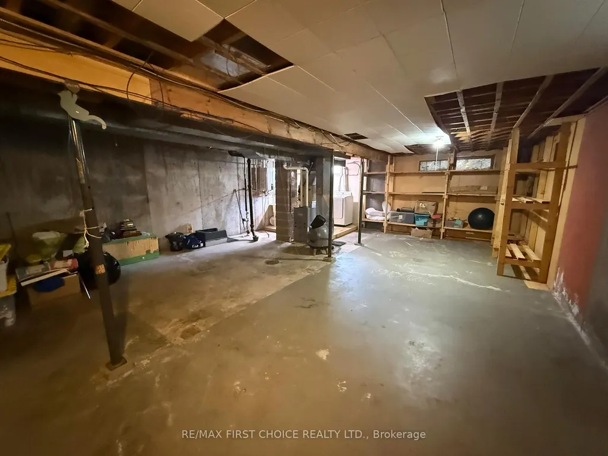
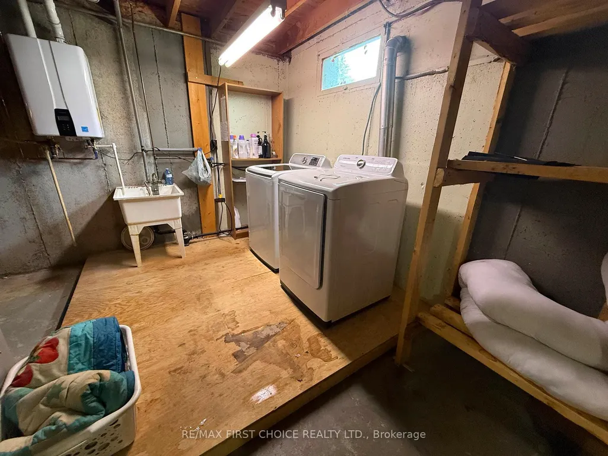
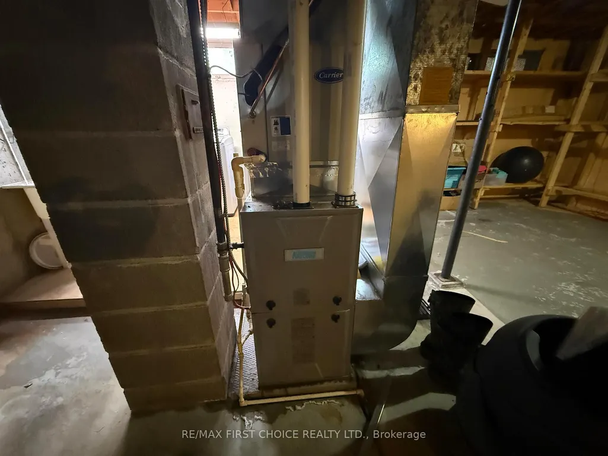
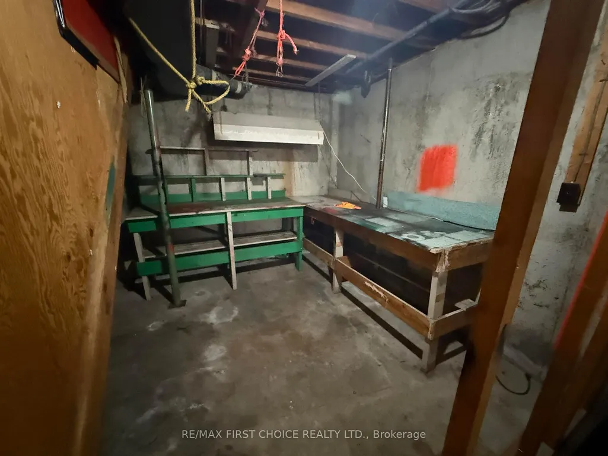
New Listing! Three bedroom, one bathroom, 1,008 square foot bungalow on Parkdale Road, close to schools and recreation. Many recent updates including, Hot Water on Demand, gas furnace, shingles, and most flooring. Unfinished basement with loads of potential. Maintenance free brick & stucco exterior, rear deck, level yard, attached garage, and the appliances are included!
| Price History | |
|---|---|
| 9/4/2026 | Listed $289,000 |
| 9/14/2026 | 4$279,000 |
General Features
| Sewer | Sewer |
|---|---|
| Cooling | Other |
| Roof | Asphalt Shingle |
| Architectural Style | Bungalow |
| Pool Features | None |
| Construction Materials | Stucco (Plaster),Brick |
| Heater Type | Forced Air |
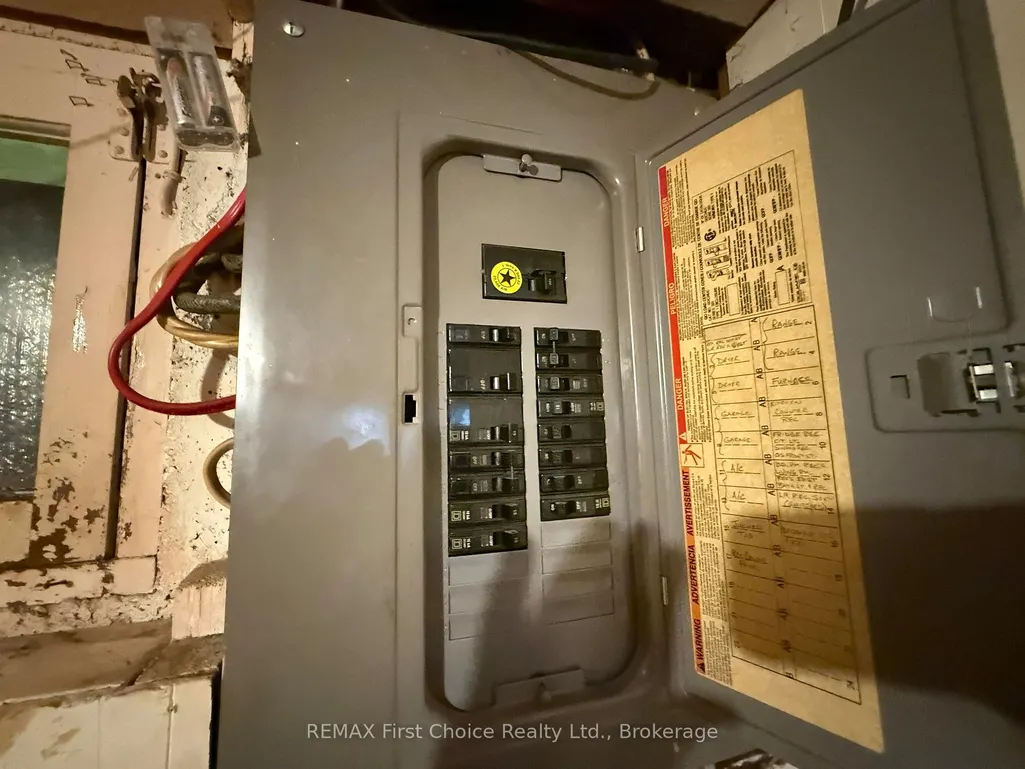
| Amps | 100 |
| Property Subtype | Detached |
| Tax Year | 2025 |
| Lot Depth | 125.0 |
| County | Kenora |
| New Construction | No |
| Property Type | Residential Freehold |
| Attached Garage | No |
| Facing Direction | South |
| Garage Y/N | Yes |
| Status | Price Change |
| City | Dryden |
| Senior Community Y/N | No |
| Lot Size Units | Feet |
| Property Attached Y/N | No |
| Tax Annual Amount | 2616.0 |
| Standard Status | Active |
| Occupancy Type | Owner |
| Legal Description | PCL 21412 SEC DKF; LT 7 PL M344; W1/2 LT 8 PL M344; S/T LT55217 AMENDED BY LT304876; DRYDEN |
Interior Features
| Interior Amenities | Other |
|---|---|
| Basement | Unfinished,Full |
| Heat Source | Gas |
| Basement (Y/N) | No |
| Air Conditioning Y/N | Yes |
| Heating Y/N | Yes |
| Fireplace Y/N | No |
| Total Bedrooms | 3 |
| Elevator? | No |
| Room Type | Bedroom 2,Kitchen,Bedroom 3,Bedroom,Living Room,Dining Room,Bathroom |
| Total Baths | 1 |
| Bedrooms | 3+0 |
| Living Area Range | 700-1100 |
Exterior Features
| Parking Features | Other |
|---|---|
| Garage Type | Attached |
| Foundation Details | Poured Concrete |
| Spa | No |
| Waterfront Y/N | No |
| Covered Spaces | 1.5 |
Amenities
- Views
- New Construction
- Adult 55+
- Lease To Own
- No Strata Fees
- Furnished
- Primary On Main
- Air Conditioning
- Seller Finance
- Green
- Fixer Upper
- Horse
- Golf
- Fireplace
- Deck
- Garage
- Basement
- Pool
Property vs Single Family Average in P8N 1R9
Price
Visits
 Toronto Real Estate Board (TRREB); All information deemed reliable but not guaranteed. All properties are subject to prior sale, change or withdrawal. Neither listing broker(s) or information provider(s) shall be responsible for any typographical errors, misinformation, misprints and shall be held totally harmless. Listing(s) information is provided for consumer's personal, non-commercial use and may not be used for any purpose other than to identify prospective properties consumers may be interested
 All information deemed reliable but not guaranteed. All properties are subject to prior sale, change or withdrawal. Neither listing broker(s) or information provider(s) shall be responsible for any typographical errors, misinformation, misprints and shall be held totally harmless. Listing(s) information is provided for consumer's personal, non-commercial use and may not be used for any purpose other than to identify prospective properties consumers may be interested in purchasing. The data relating