

Just Listed










Address
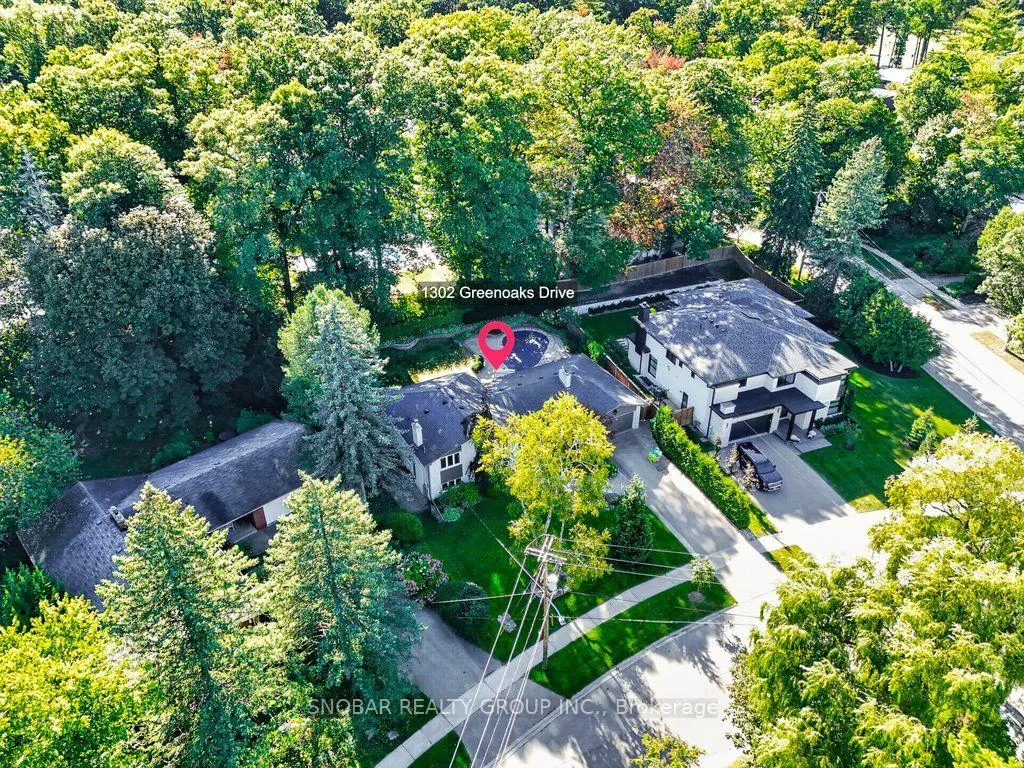
1302 Greenoaks Drive, Mississauga, ON
Price
$ 2,388,000
Property Attributes
- MLS#W13836168
- TypeSingle Family
- Listing Status New
- CityMississauga
- AreaLorne Park
- NeighbourhoodLorne Park
- Postal CodeL5J 3A5
- StyleSidesplit 4
- Taxes$ 13616
- Price$ 2,388,000
- Bedrooms5
- Full Bathrooms3
- Half Bathrooms0
- Sqr Footage3000-3500
Data Source:
Toronto Real Estate Board (TRREB)
Property Description
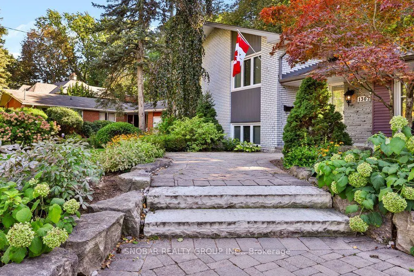
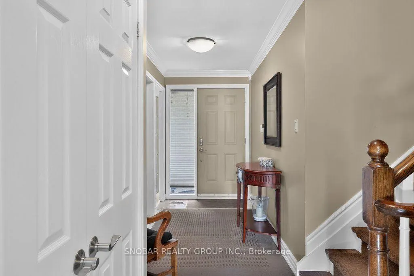
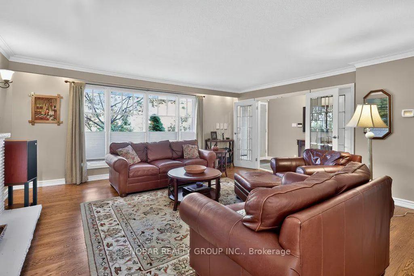
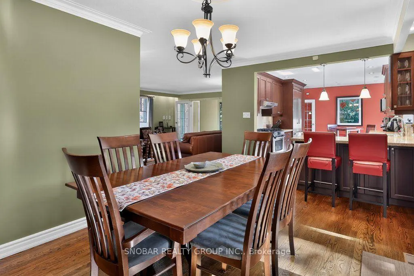
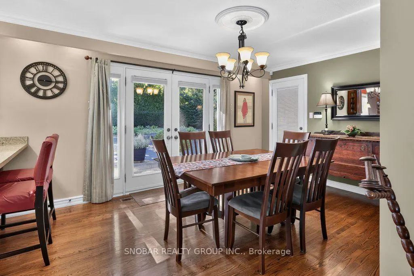
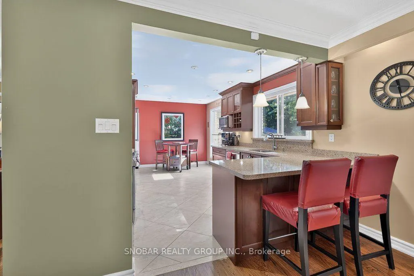
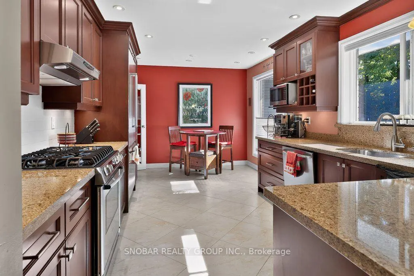
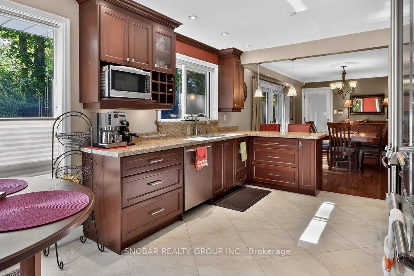
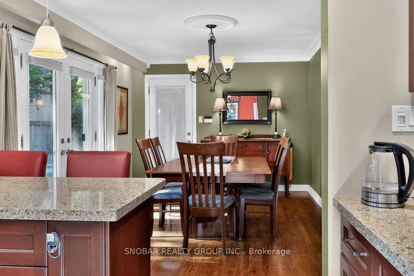
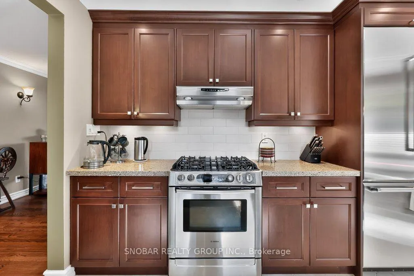
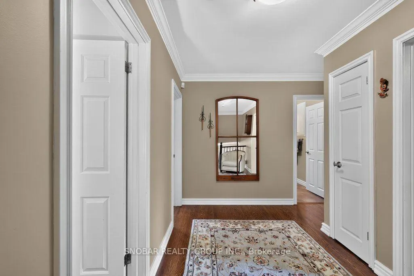
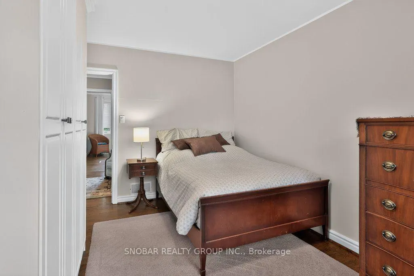
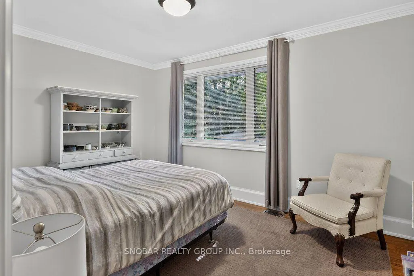
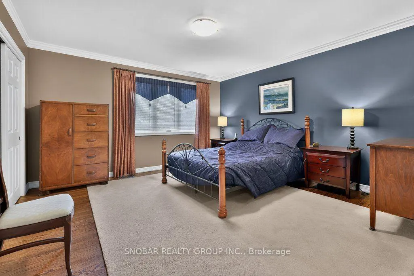
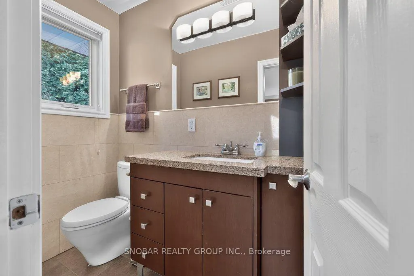
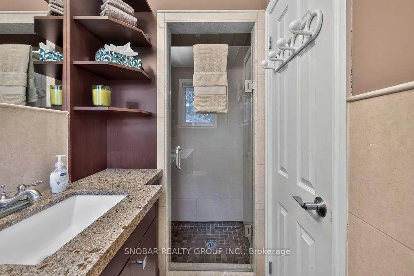
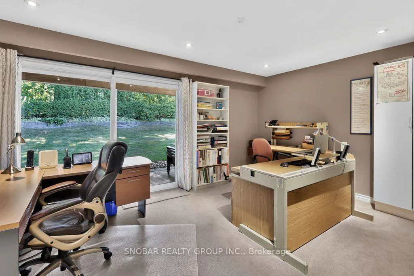
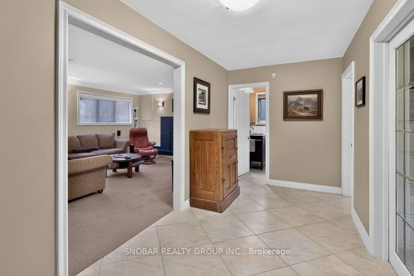
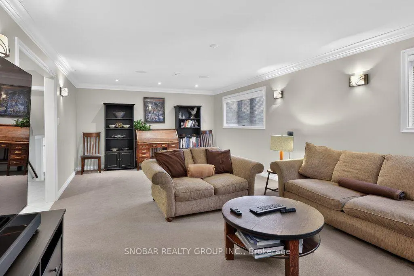
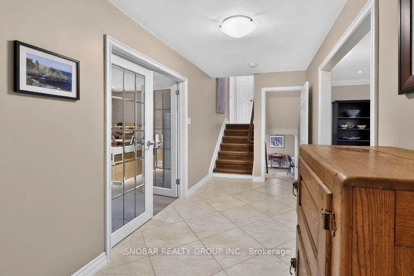
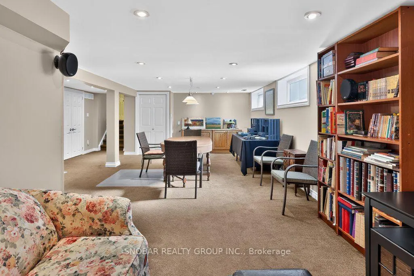
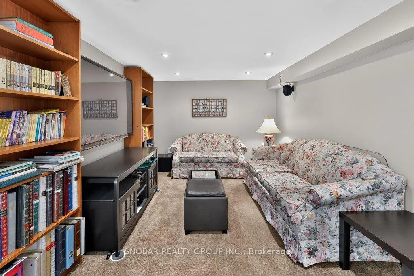
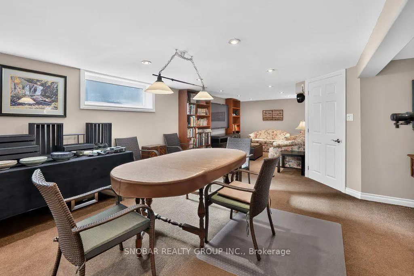
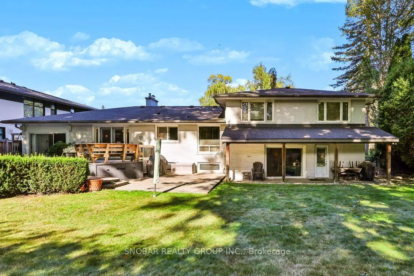
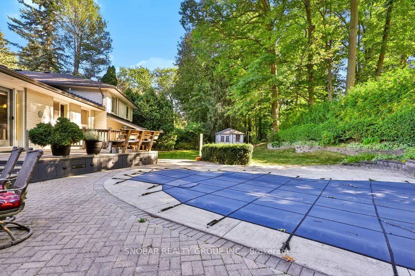
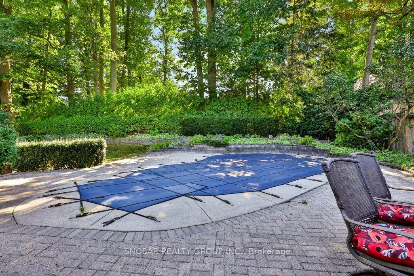
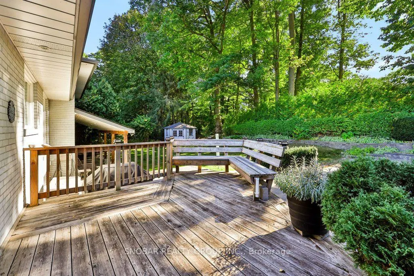
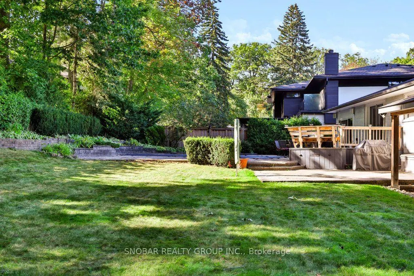
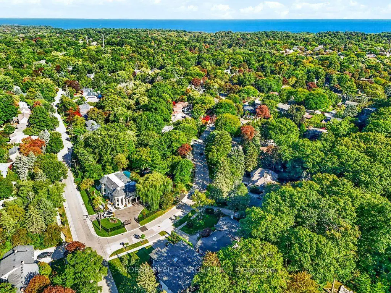
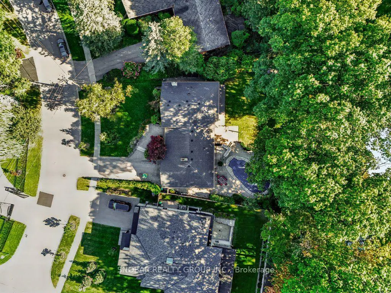
Home is a feeling. At 1302 Greenoaks Drive, it's the evening light settling on a covered porch and the hush of mature trees on a street where homes are kept, not just owned. Set in the prestigious enclave of Whiteoaks of Jalna - known for its mature tree canopy, oversized lots and quiet streets just minutes from Lake Ontario - this detached 4-level sidesplit offers approx. 3,250 sq. ft. of finished living space on an exceptional 72' x 139' lot widening to 115' at the rear. Inside, four generous bedrooms and three baths are complemented by a custom White Knight kitchen with quartz counters, Bosch dual-fuel range and Thermador built-in fridge. A white-brick fireplace anchors the living room, while the impressive 26-ft family room features a Valor gas fireplace and opens to a remarkably private, treed backyard with a heated in-ground pool. It's a home made for both quiet evenings and memorable gatherings, surrounded by the character that makes Whiteoaks of Jalna so special - established streets, beautiful homes, sought-after schools, nearby trails and the lakefront lifestyle of Lorne Park and Port Credit just minutes away. Some feelings can't be photographed. Come feel this one in person.
| Price History | |
|---|---|
| 9/28/2026 | Listed $2,388,000 |
General Features
| Sewer | Sewer |
|---|---|
| Cooling | Central Air |
| Roof | Asphalt Shingle |
| Architectural Style | Sidesplit 4 |
| Pool Features | Inground |
| Construction Materials | Brick |
| Heater Type | Forced Air |
| Parking Spaces | 6 |
| Property Subtype | Detached |
| Tax Year | 2025 |
| Lot Depth | 139.37 |
| County | Peel |
| New Construction | No |
| Property Type | Residential Freehold |
| Attached Garage | No |
| Facing Direction | East |
| Garage Y/N | Yes |
| Status | New |
| City | Mississauga |
| Senior Community Y/N | No |
| Lot Size Units | Feet |
| Property Attached Y/N | No |
| Tax Annual Amount | 13616.0 |
| Virtual Tour | https://sites.helicopix.com/vd/267382706 |
| Standard Status | Active |
| Occupancy Type | Owner |
| Legal Description | LT 17,PL 692 ; S/T TT161417 CITY OF MISSISSAUGA |
Interior Features
| Interior Amenities | Other |
|---|---|
| Basement | Finished |
| Heat Source | Gas |
| Basement (Y/N) | No |
| Air Conditioning Y/N | Yes |
| Heating Y/N | Yes |
| Fireplace Y/N | Yes |
| Total Bedrooms | 5 |
| Elevator? | No |
| Total Baths | 3 |
| Bedrooms | 4+1 |
| Living Area Range | 3000-3500 |
Exterior Features
| Parking Features | Private |
|---|---|
| Total Parking | 8.0 |
| Garage Type | Attached |
| Foundation Details | Block |
| Spa | No |
| Lot Size Source | MPAC |
| Waterfront Y/N | No |
| Covered Spaces | 2.0 |
Amenities
- Views
- New Construction
- Adult 55+
- Lease To Own
- No Strata Fees
- Furnished
- Primary On Main
- Air Conditioning
- Seller Finance
- Green
- Fixer Upper
- Horse
- Golf
- Fireplace
- Deck
- Garage
- Basement
- Pool
Property vs Single Family Average in L5J 3A5
Price
Taxes
 Toronto Real Estate Board (TRREB); All information deemed reliable but not guaranteed. All properties are subject to prior sale, change or withdrawal. Neither listing broker(s) or information provider(s) shall be responsible for any typographical errors, misinformation, misprints and shall be held totally harmless. Listing(s) information is provided for consumer's personal, non-commercial use and may not be used for any purpose other than to identify prospective properties consumers may be interested
 All information deemed reliable but not guaranteed. All properties are subject to prior sale, change or withdrawal. Neither listing broker(s) or information provider(s) shall be responsible for any typographical errors, misinformation, misprints and shall be held totally harmless. Listing(s) information is provided for consumer's personal, non-commercial use and may not be used for any purpose other than to identify prospective properties consumers may be interested in purchasing. The data relating