







Address
Pt Lt 4 Con 5 Newmarket Twp, Iroquois Falls, ON
Price
$ 350,000
Property Attributes
- MLS#T13752264
- TypeSingle Family
- Listing Status New
- CityIroquois Falls
- AreaIF - Unorganized
- NeighbourhoodIF - Unorganized
- Postal CodeP0N 1J0
- StyleBungalow
- Taxes$ 473
- Price$ 350,000
- Bedrooms2
- Full Bathrooms1
- Half Bathrooms0
- Sqr Footage700-1100
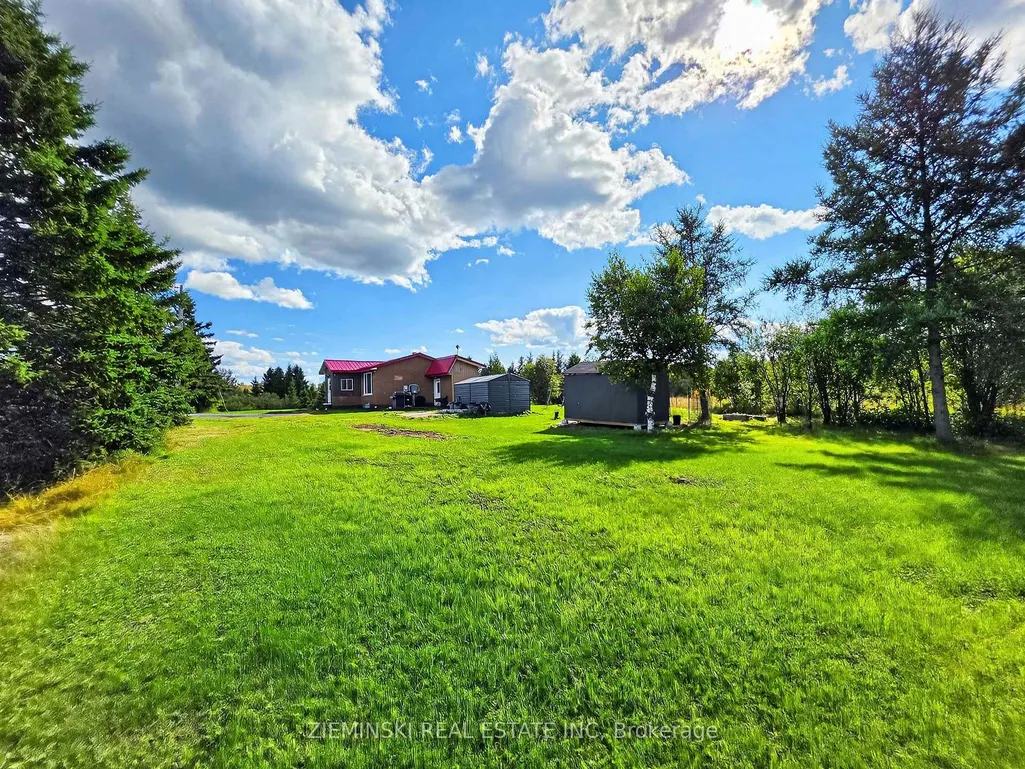
- Lot Size0.73 Acres
Data Source:
Toronto Real Estate Board (TRREB)
Property Description
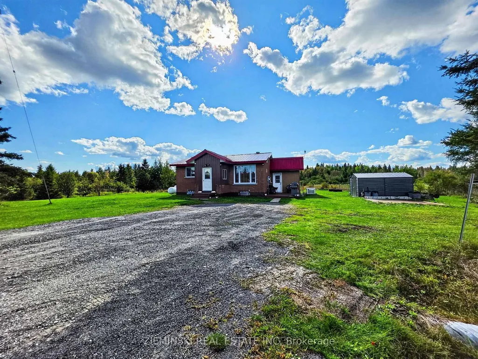
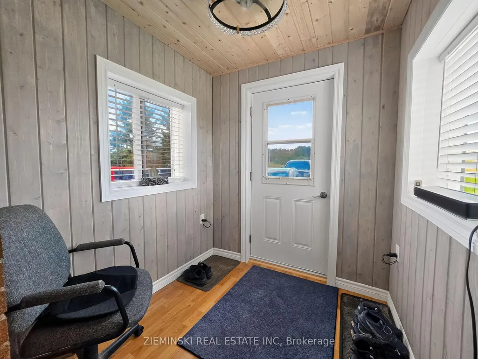
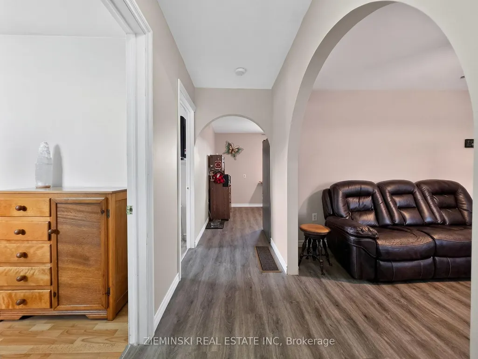
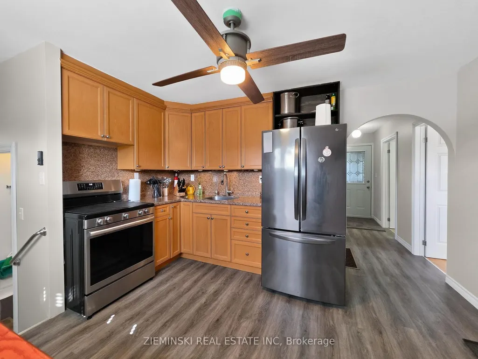
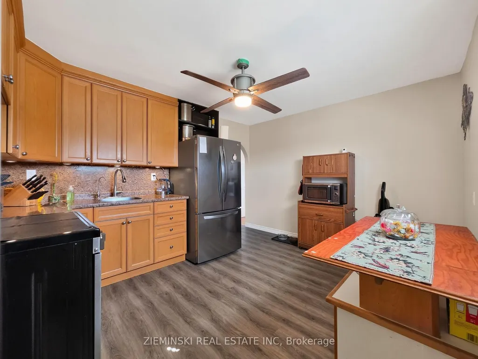
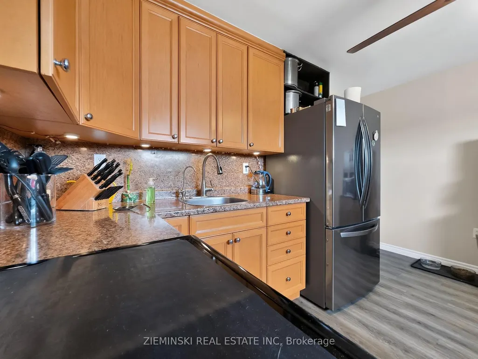
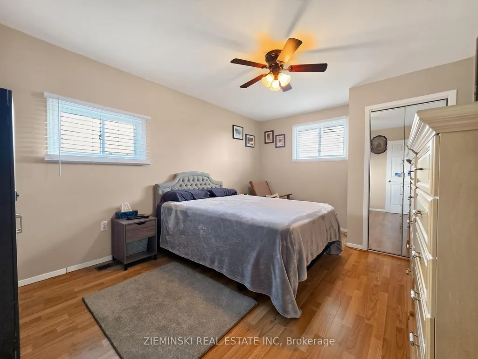
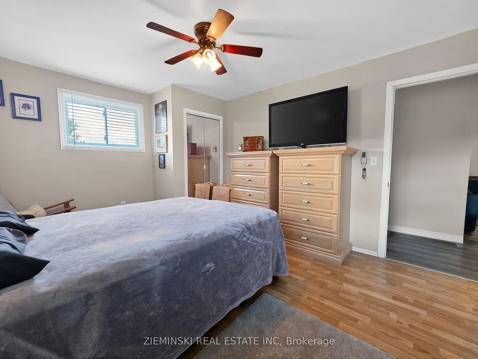
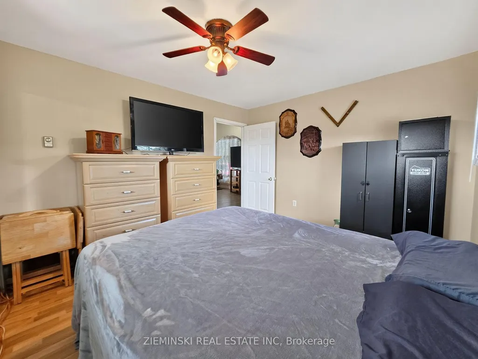
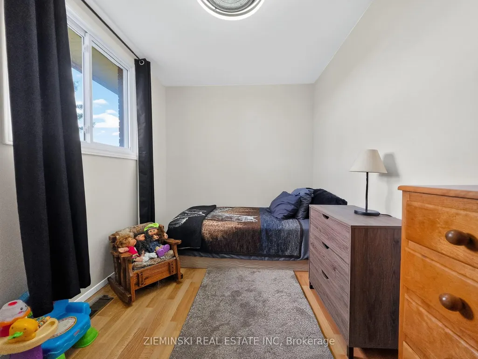
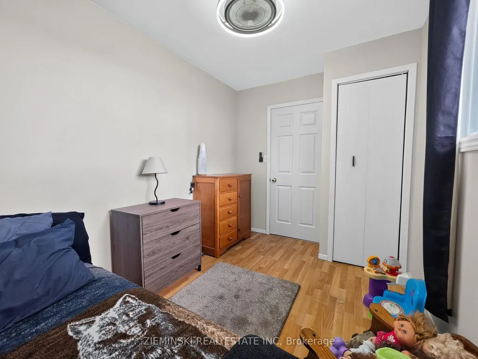
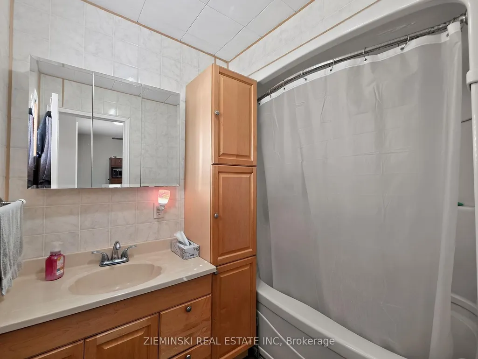
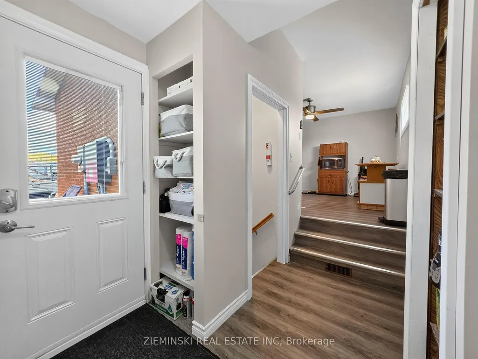
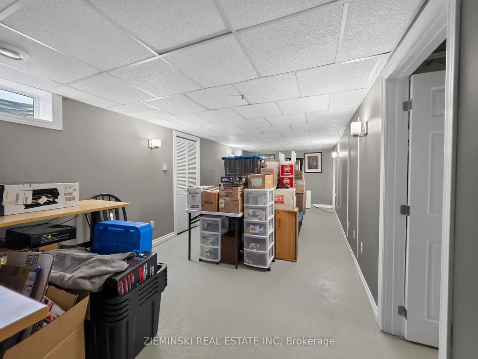
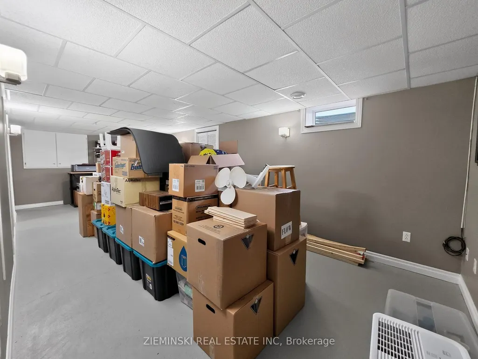
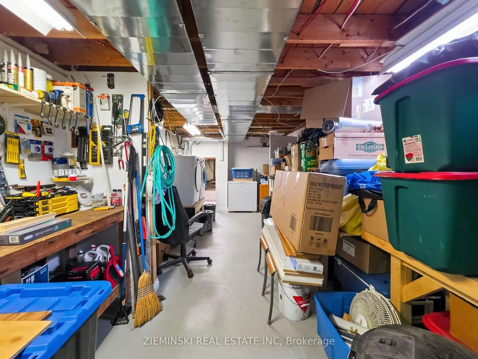
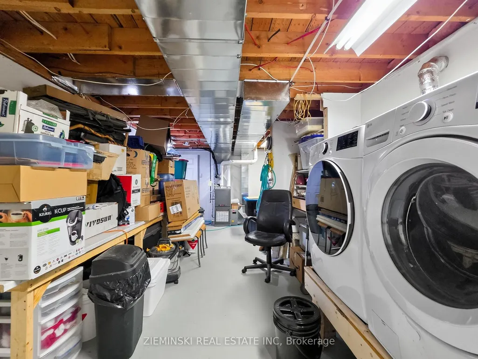
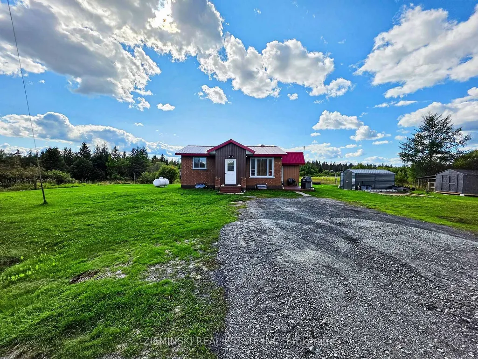
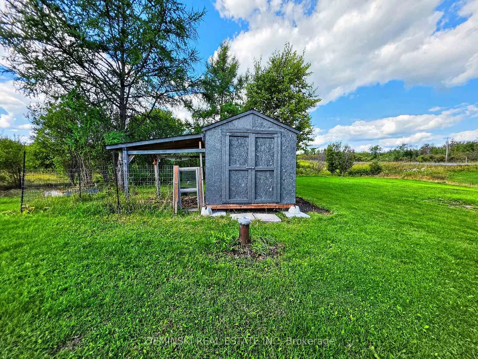
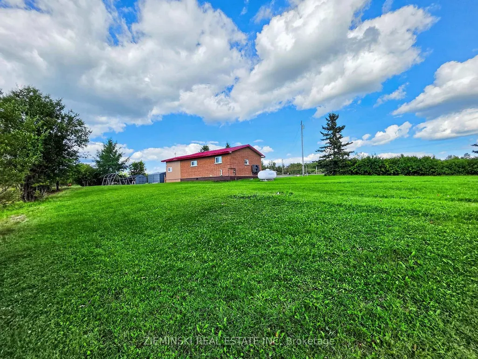
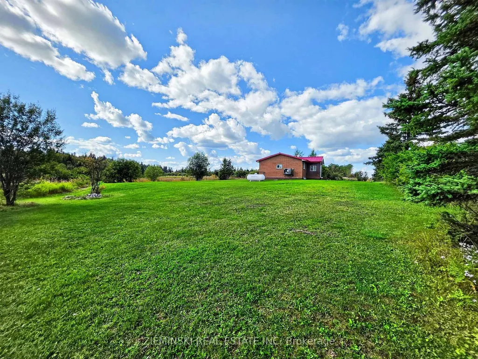
This move-in-ready two-bedroom brick bungalow offers easy living with plenty of practical inclusions. Set on just under 3/4 of an acre in an unorganized township, the property offers easy access from Highway 11 with space for a garden and a few of the makings of a simple homestead. The main floor feels bright and welcoming, with two bedrooms, a full bathroom, and an inviting living space. A heat pump helps keep the home cool through the summer and provides efficient heating in cooler weather, rated to operate down to -20C. In addition to traditional Hydro hookup, the home is also equipped with a Cummins propane-powered generator. Downstairs, the fully finished basement offers even more usable space with a rec room, workshop, and cold storage. Outside, the red tin roof gives the home a little character, while a tin storage shed and chicken coop offer practical space for country living. Better yet, much of what you'll need to maintain and enjoy the property is staying behind. Along with the fridge, stove, washer, dryer and freezer, the sale includes a UTV, riding lawn tractor, snow blower and backup generator. For anyone dreaming of a simpler, more self-sufficient lifestyle, this may be it.
| Price History | |
|---|---|
| 9/8/2026 | Listed $350,000 |
General Features
| Sewer | Septic |
|---|---|
| Cooling | Central Air |
| Roof | Metal |
| Architectural Style | Bungalow |
| Pool Features | None |
| Security Features | Carbon Monoxide Detectors,Smoke Detector |
| Construction Materials | Brick,Metal/Steel Siding |
| Heater Type | Forced Air |
| Parking Spaces | 4 |
| Property Subtype | Detached |
| Tax Year | 2026 |
| Lot Depth | 176.1 |
| PropertyFeatures | River/Stream |
| County | Cochrane |
| New Construction | No |
| Property Type | Residential Freehold |
| Attached Garage | No |
| Facing Direction | West |
| Garage Y/N | No |
| Other Structures | Shed |
| Status | New |
| City | Iroquois Falls |
| Senior Community Y/N | No |
| Lot Size Units | Feet |
| Property Attached Y/N | No |
| Tax Annual Amount | 473.15 |
| Standard Status | Active |
| Occupancy Type | Owner |
| Legal Description | PART LOT 4,CONCESSION 5,NEWMARKET,PARTS 1,2 AND 3,PLAN 6R-9121 SUBJECT TO AN EASEMENT OVER PART 2,PLAN 6R-9121 AS IN C117372 TOWN OF COCHRANE |
Interior Features
| Interior Amenities | Generator - Full,Primary Bedroom - Main Floor,Sump Pump,Water Heater Owned,Workbench,Storage,Carpet Free |
|---|---|
| Basement | Full,Finished |
| Heat Source | Propane |
| Basement (Y/N) | No |
| Air Conditioning Y/N | Yes |
| Heating Y/N | Yes |
| Fireplace Y/N | No |
| Total Bedrooms | 2 |
| Elevator? | No |
| Total Baths | 1 |
| Bedrooms | 2 |
| Living Area Range | 700-1100 |
Exterior Features
| Parking Features | Private Double |
|---|---|
| Water Source | Drilled Well |
| Total Parking | 4.0 |
| Garage Type | None |
| Foundation Details | Concrete Block |
| Spa | No |
| Lot Size Source | MPAC |
| Waterfront Y/N | No |
| Covered Spaces | 0.0 |
Amenities
- Views
- New Construction
- Adult 55+
- Lease To Own
- No Strata Fees
- Furnished
- Primary On Main
- Air Conditioning
- Seller Finance
- Green
- Fixer Upper
- Horse
- Golf
- Fireplace
- Deck
- Garage
- Basement
- Pool
Property vs Single Family Average in P0N 1J0
Price
Visits
 Toronto Real Estate Board (TRREB); All information deemed reliable but not guaranteed. All properties are subject to prior sale, change or withdrawal. Neither listing broker(s) or information provider(s) shall be responsible for any typographical errors, misinformation, misprints and shall be held totally harmless. Listing(s) information is provided for consumer's personal, non-commercial use and may not be used for any purpose other than to identify prospective properties consumers may be interested
 All information deemed reliable but not guaranteed. All properties are subject to prior sale, change or withdrawal. Neither listing broker(s) or information provider(s) shall be responsible for any typographical errors, misinformation, misprints and shall be held totally harmless. Listing(s) information is provided for consumer's personal, non-commercial use and may not be used for any purpose other than to identify prospective properties consumers may be interested in purchasing. The data relating