

Just Listed

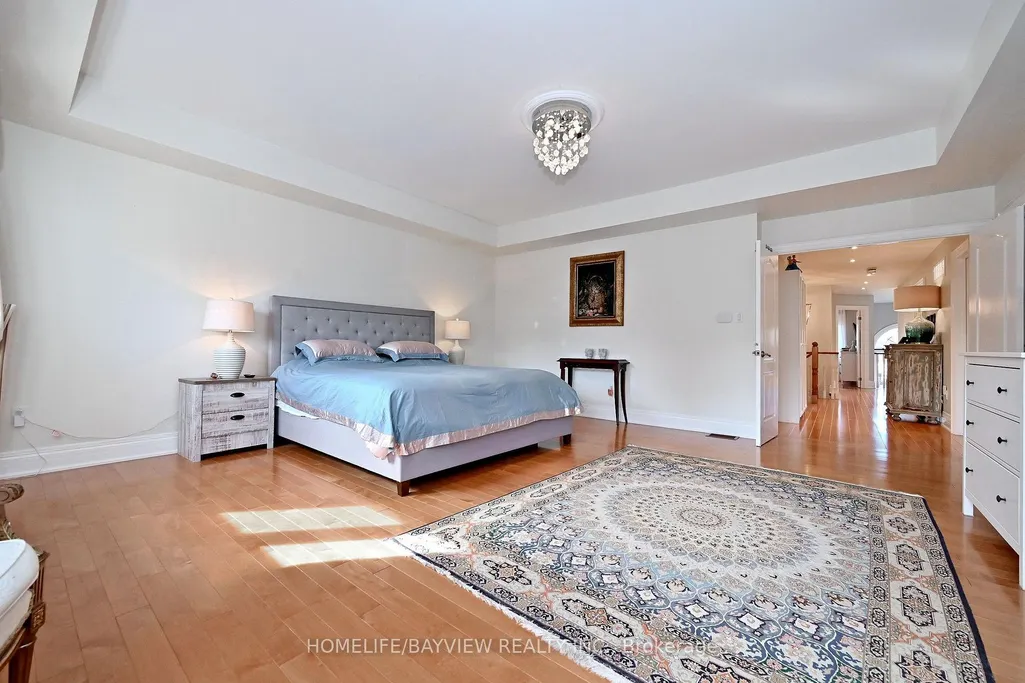
Address
59 Vitlor Drive, Richmond Hill, ON
Price
$ 1,888,000
Property Attributes
- MLS#N13833664
- TypeSingle Family
- Listing Status New
- CityRichmond Hill
- AreaOak Ridges
- NeighbourhoodOak Ridges
- Postal CodeL4E 0G3
- Style2-Storey
- Taxes$ 8847
- Price$ 1,888,000
- Bedrooms4
- Full Bathrooms6
- Half Bathrooms0
- Sqr Footage3000-3500
Data Source:
Toronto Real Estate Board (TRREB)
Property Description
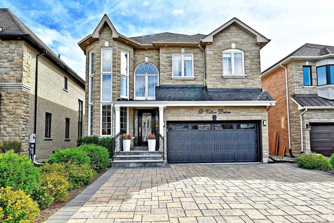
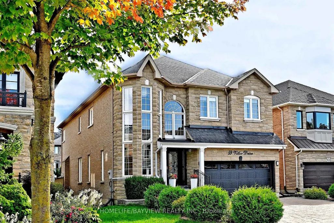
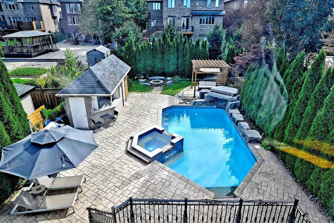
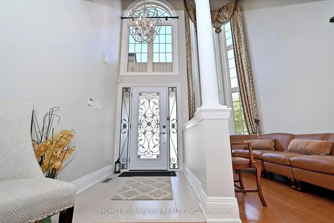
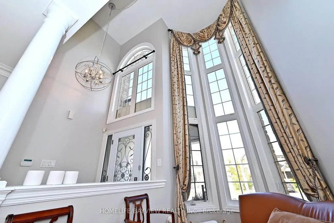
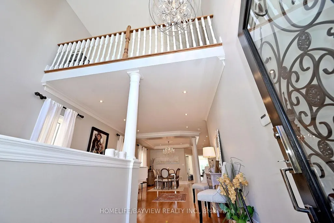
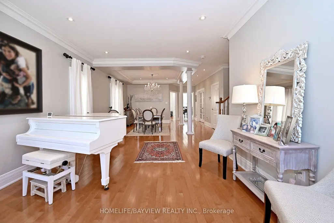
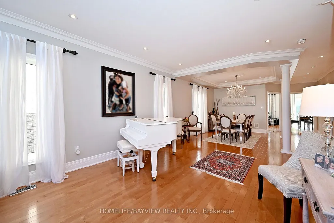
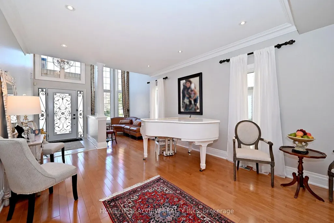
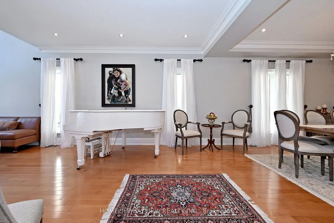
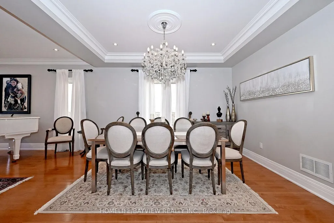
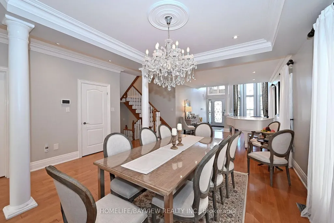
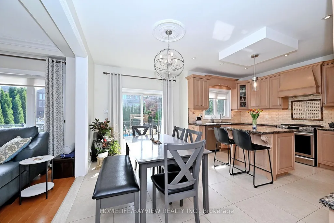
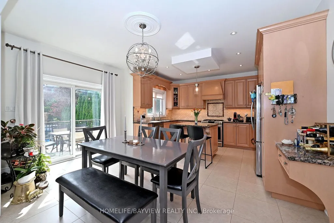
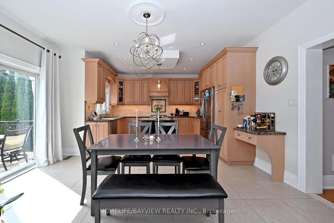
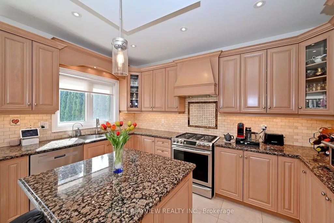
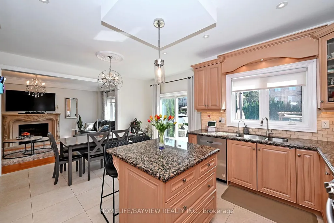
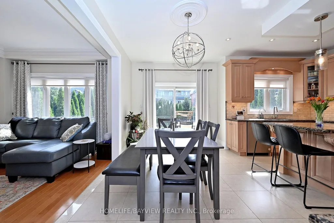
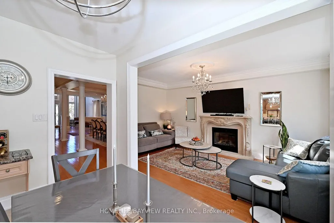
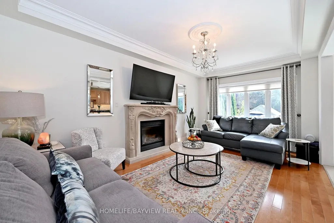
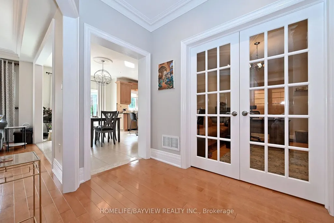
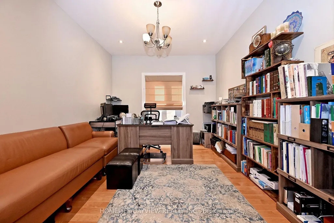
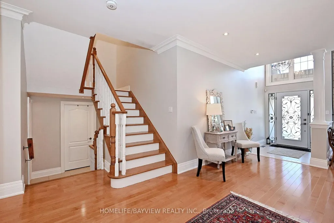
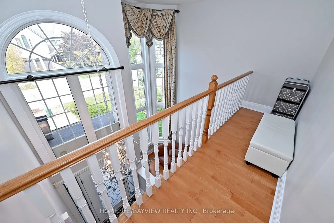
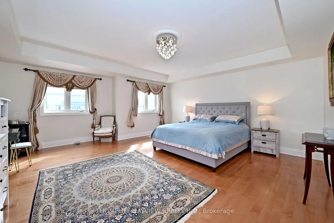
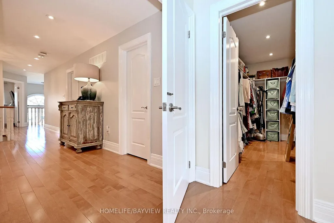
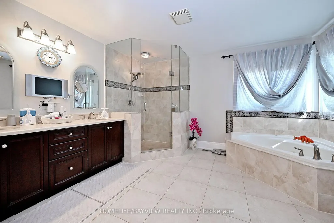
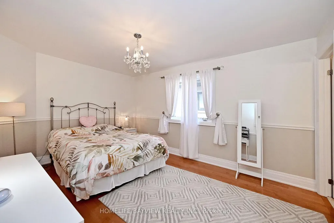
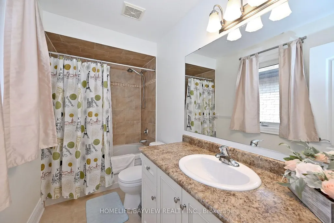
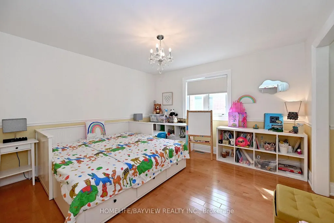
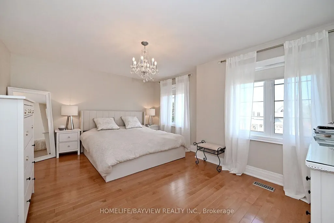
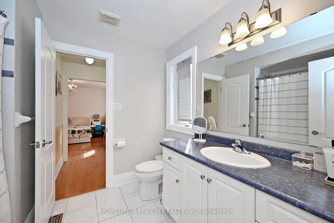
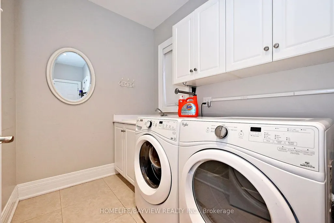
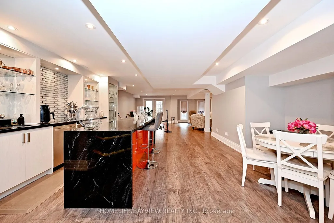
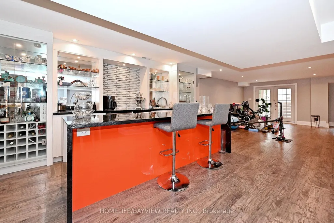
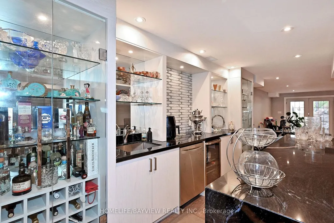
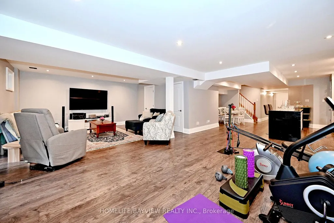
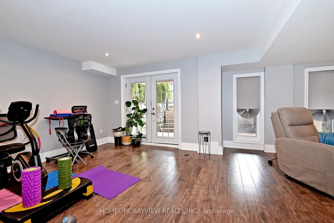
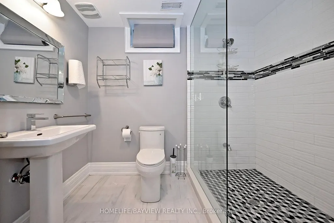
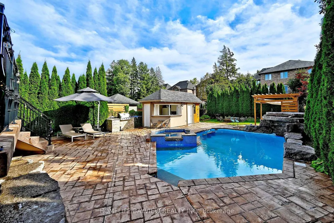
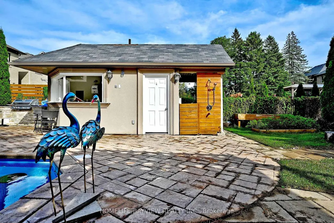
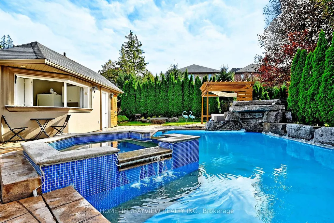
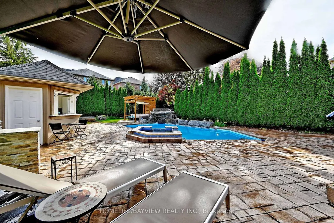
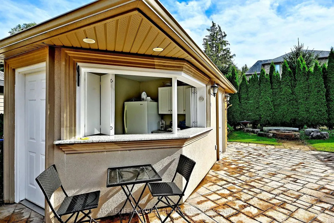
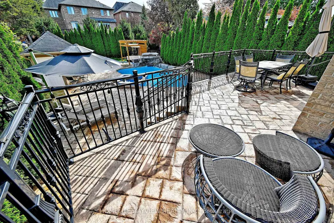
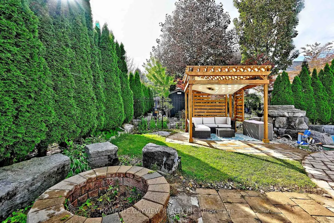
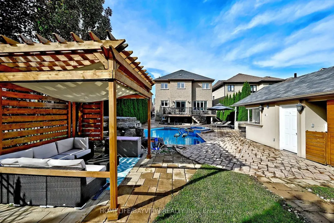
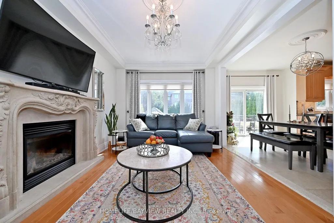
Exceptional Custom-Built Home On One Of The Largest South-Facing Lots On The Street! Offering 3,348 sq. ft. plus a beautifully finished walk out/ walk up basement, this impressive home combines comfort, quality, and luxury.The gourmet kitchen features Newer appliances and everything you need for both everyday living and entertaining. Hardwood floors throughout the main and second levels, crown mouldings, and smooth ceilings add a timeless touch.Step outside to your own private backyard oasis, featuring a heated saltwater pool with swim and deck jets, a waterfall, and a jacuzzi overflowing into the pool. The heated cabana includes a 6th bathroom, LED lighting, and a built-in natural gas BBQ-perfect for entertaining family and friends.The custom-finished basement is an entertainer's dream, featuring a built-in glass bar, oversized island with granite countertops, and a custom-excavated walk-out leading directly to the backyard.Additional upgrades include a concrete deck, newer interlocking, newer garage door, and newer main entrance door.Located in a prestigious and highly desirable neighbourhood surrounded by stunning luxury homes, with numerous multi-million-dollar custom homes recently built throughout the area. Enjoy the appeal of an established neighbourhood that continues to attract high-end new construction.A rare opportunity to own a spacious custom home with an incredible backyard in a sought-after luxury neighbourhood
| Price History | |
|---|---|
| 9/28/2026 | Listed $1,888,000 |
General Features
| Sewer | Sewer |
|---|---|
| Cooling | Central Air |
| Roof | Shingles |
| Architectural Style | 2-Storey |
| Pool Features | Inground |
| Construction Materials | Brick,Stone |
| Heater Type | Forced Air |
| Parking Spaces | 4 |
| Property Subtype | Detached |
| Tax Year | 2026 |
| Lot Depth | 159.75 |
| PropertyFeatures | Greenbelt/Conservation,Public Transit,Rec./Commun.Centre,School |
| County | York |
| New Construction | No |
| Property Type | Residential Freehold |
| Attached Garage | Yes |
| Facing Direction | South |
| Garage Y/N | Yes |
| Total Rooms | 11 |
| Status | New |
| City | Richmond Hill |
| Senior Community Y/N | No |
| Lot Size Units | Feet |
| Property Attached Y/N | No |
| Tax Annual Amount | 8847.61 |
| Virtual Tour | https://www.winsold.com/tour/479280 |
| Standard Status | Active |
| Occupancy Type | Owner |
| Legal Description | Plan M807 Pt Lot 28 Rp 65R29622 Part 3 |
Interior Features
| Interior Amenities | Auto Garage Door Remote,Bar Fridge |
|---|---|
| Basement | Finished with Walk-Out,Walk-Up |
| Heat Source | Gas |
| Basement (Y/N) | No |
| Air Conditioning Y/N | Yes |
| Heating Y/N | Yes |
| Fireplace Y/N | Yes |
| Total Bedrooms | 4 |
| Elevator? | No |
| Total Baths | 6 |
| Bedrooms | 4 |
| Living Area Range | 3000-3500 |
Exterior Features
| Parking Features | Private |
|---|---|
| Total Parking | 6.0 |
| Garage Type | Built-In |
| Foundation Details | Concrete |
| Spa | No |
| Waterfront Y/N | No |
| Covered Spaces | 2.0 |
| LotDimensionsSource | Other |
Amenities
- Views
- New Construction
- Adult 55+
- Lease To Own
- No Strata Fees
- Furnished
- Primary On Main
- Air Conditioning
- Seller Finance
- Green
- Fixer Upper
- Horse
- Golf
- Fireplace
- Deck
- Garage
- Basement
- Pool
Property vs Single Family Average in L4E 0G3
Price
 Toronto Real Estate Board (TRREB); All information deemed reliable but not guaranteed. All properties are subject to prior sale, change or withdrawal. Neither listing broker(s) or information provider(s) shall be responsible for any typographical errors, misinformation, misprints and shall be held totally harmless. Listing(s) information is provided for consumer's personal, non-commercial use and may not be used for any purpose other than to identify prospective properties consumers may be interested
 All information deemed reliable but not guaranteed. All properties are subject to prior sale, change or withdrawal. Neither listing broker(s) or information provider(s) shall be responsible for any typographical errors, misinformation, misprints and shall be held totally harmless. Listing(s) information is provided for consumer's personal, non-commercial use and may not be used for any purpose other than to identify prospective properties consumers may be interested in purchasing. The data relating