

Just Listed



Address
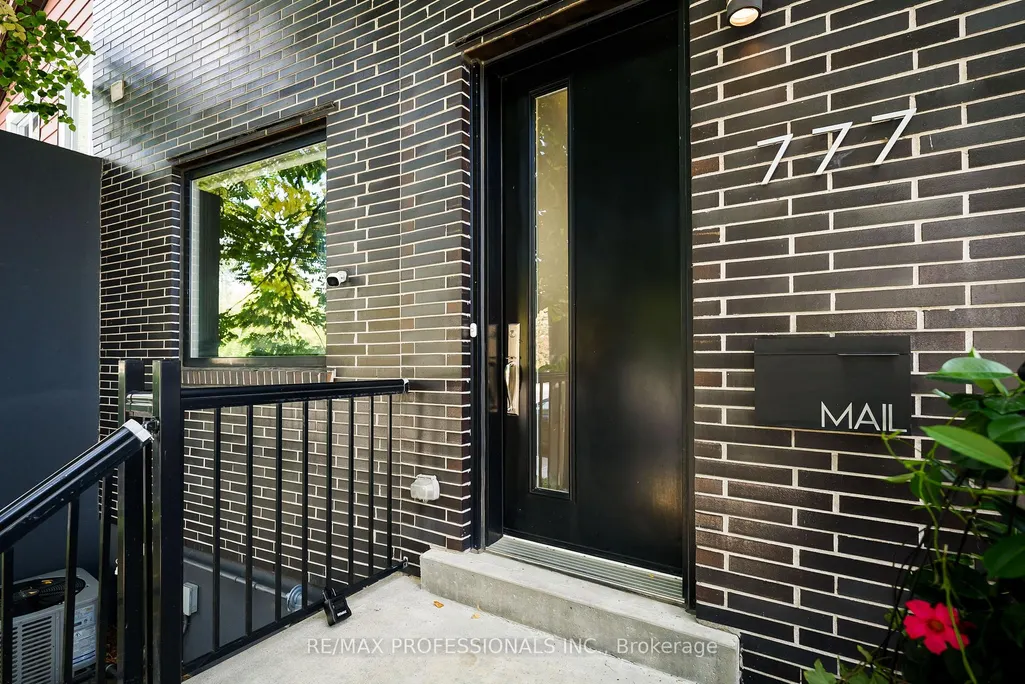
777 Eastern Avenue, Toronto, ON
Price
$ 1,499,900
Property Attributes
- MLS#E13835806
- TypeSingle Family
- Listing Status New
- CityToronto
- AreaSouth Riverdale
- NeighbourhoodSouth Riverdale
- Postal CodeM4M 1E9
- Style2-Storey
- Taxes$ 7550
- Price$ 1,499,900
- Bedrooms3
- Full Bathrooms4
- Half Bathrooms0
- Sqr Footage1500-2000
Data Source:
Toronto Real Estate Board (TRREB)
Property Description
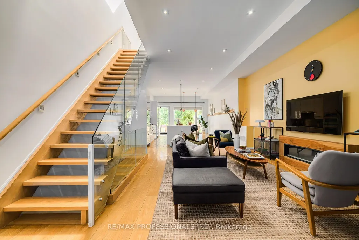
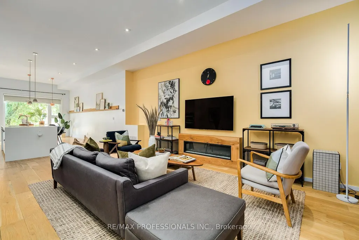
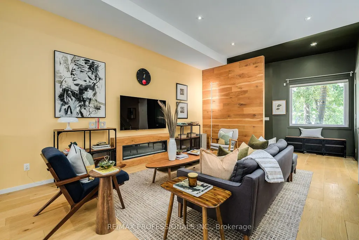
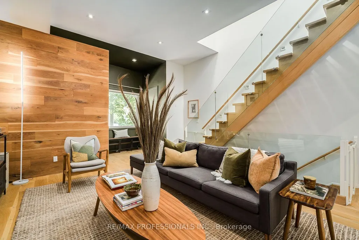
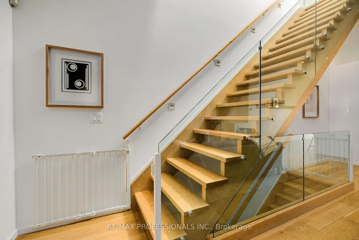
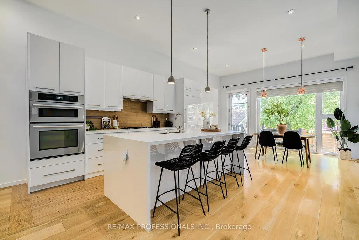
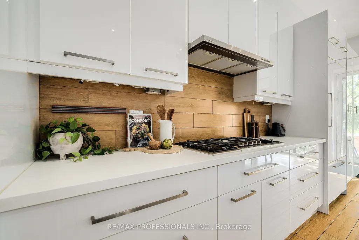
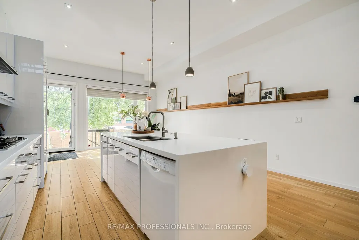
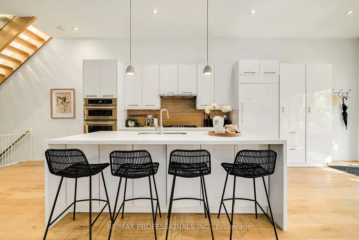
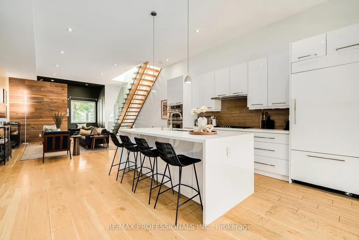
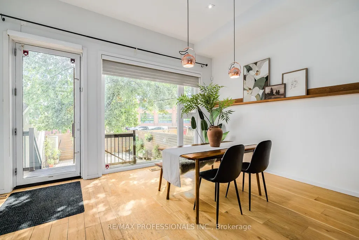
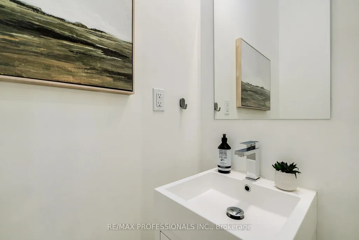
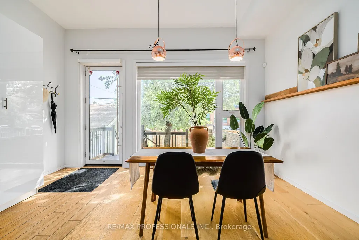
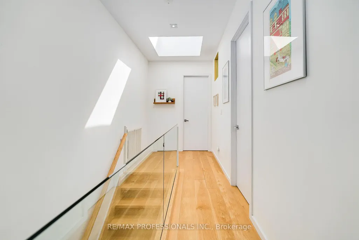
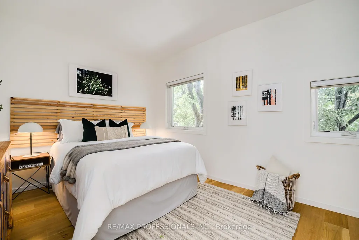
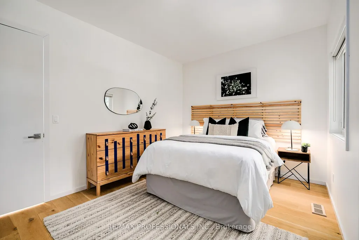
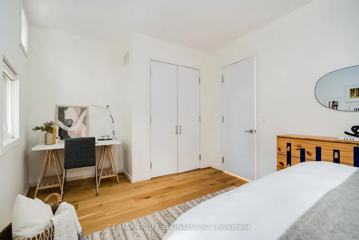
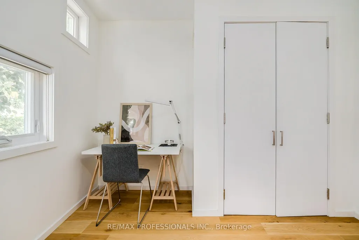
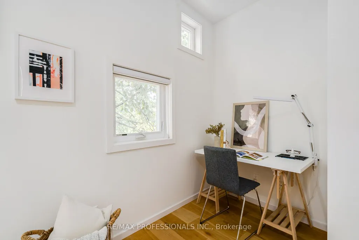
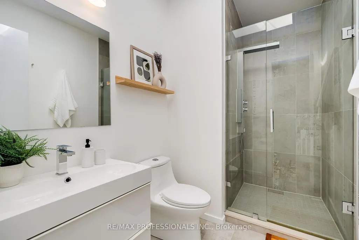
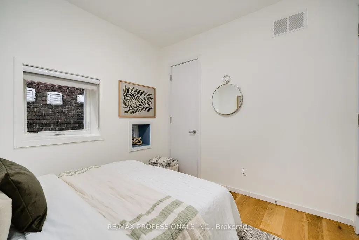
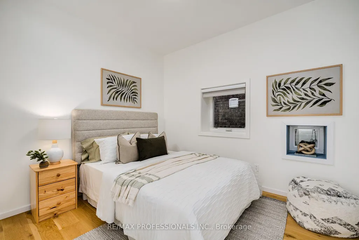
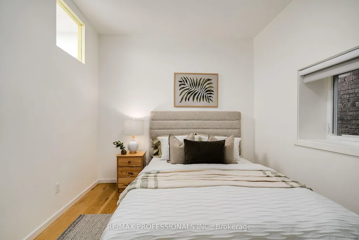
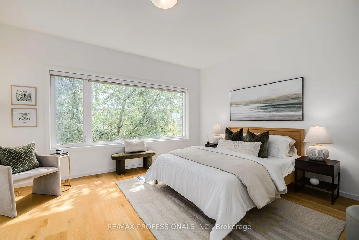
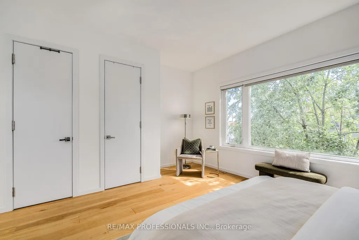
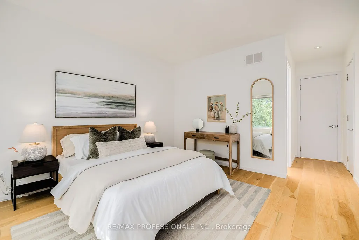
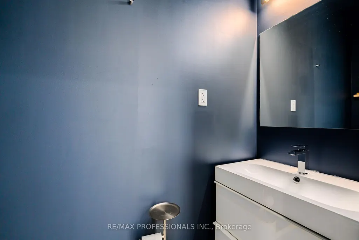
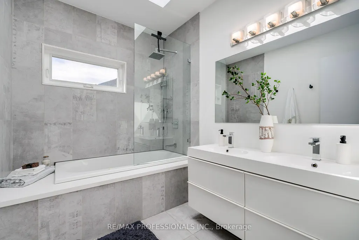
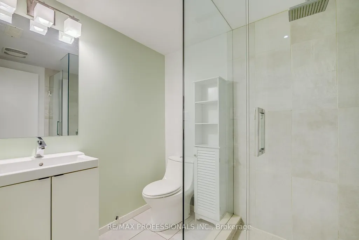
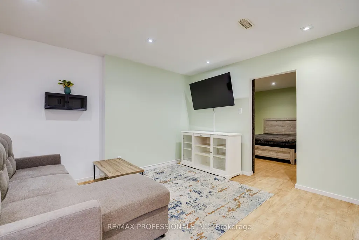
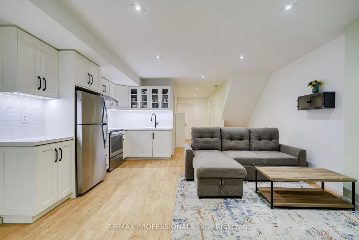
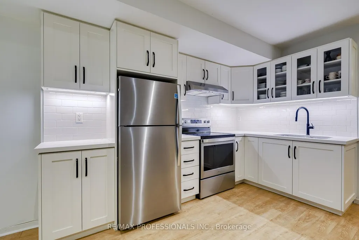
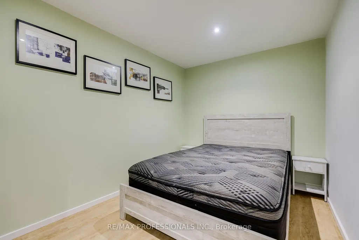
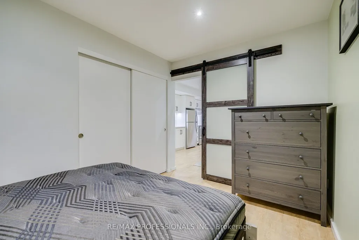
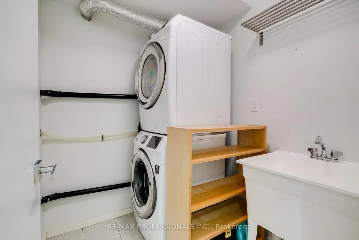
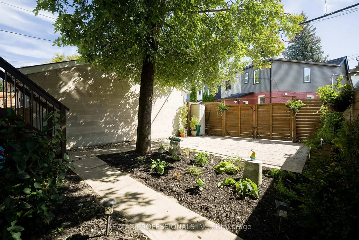
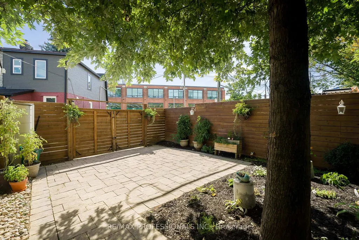
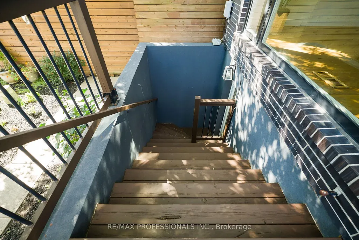
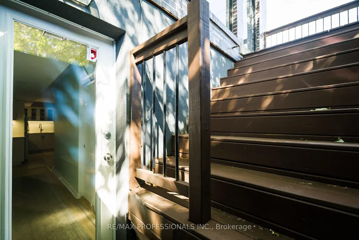
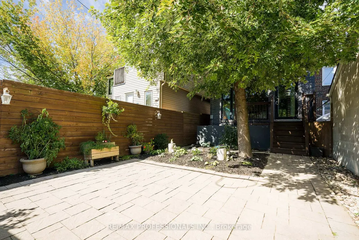
Unique Modern Leslieville Home - A Rare Offering! Experience this stunning and thoughtfully transformed Leslieville home, substantially renovated and expanded to offer the feel, design and functionality of a virtually new home. A grand entrance welcomes you into an impressive main floor featuring approximately 11-foot ceilings and an expansive open-concept layout. Enjoy approximately 1,850 sq. ft. + an additional approximately 800 sq. ft. of finished living space in the basement, with high ceilings. The spacious, bright, family-sized kitchen is the heart of the home, featuring an oversized island with seating for four, built-in wall oven, panelled refrigerator and gas cooktop. The bright, open living space provides plenty of room to relax and gather. Upstairs, approximately 9-foot ceilings and an abundance of skylights create an exceptionally bright and inviting second level. The impressive primary suite offers a peaceful retreat with a spa-like bathroom. Two additional generously sized bedrooms, each with a closet, and a second full bathroom provide plenty of space for children, guests or a home office. The finished basement offers approximately 8-foot ceilings, a separate entrance, stunning kitchen, three-piece bathroom and a sleeping area - ideal for older children, extended family, guests or additional living space. Outside, the bright backyard offers a great space to enjoy the outdoors, along with the rare convenience of parking for two cars. All of this in vibrant Leslieville, with cafés, restaurants, shops, bars and local amenities just steps away. Enjoy nearby Tommy Thompson Park and Woodbine Beach. Convenient TTC and highway access. A truly special Leslieville home offering exceptional space, modern design and abundant natural light. Don't miss this rare opportunity to make this stunning home your own!
| Price History | |
|---|---|
| 9/28/2026 | Listed $1,499,900 |
General Features
| Sewer | Sewer |
|---|---|
| Cooling | Central Air |
| Roof | Other |
| Architectural Style | 2-Storey |
| Pool Features | None |
| Construction Materials | Brick |
| Heater Type | Forced Air |
| Parking Spaces | 2 |
| Property Subtype | Semi-Detached |
| Tax Year | 2026 |
| Lot Depth | 100.0 |
| County | Toronto |
| New Construction | No |
| Property Type | Residential Freehold |
| Attached Garage | No |
| Facing Direction | South |
| Garage Y/N | No |
| Status | New |
| City | Toronto E01 |
| Senior Community Y/N | No |
| Lot Size Units | Feet |
| Property Attached Y/N | No |
| Tax Annual Amount | 7550.34 |
| Virtual Tour | https://unbranded.youriguide.com/777_eastern_ave_toronto_on/ |
| Standard Status | Active |
| Occupancy Type | Partial |
| Legal Description | PCL 150-2 SEC M445; PT LT 150 S/S EASTERN AV CRES PL M445 TORONTO; Continued in Sch B. |
Interior Features
| Interior Amenities | Built-In Oven,Carpet Free |
|---|---|
| Basement | Separate Entrance |
| Heat Source | Gas |
| Basement (Y/N) | No |
| Air Conditioning Y/N | Yes |
| Heating Y/N | Yes |
| Fireplace Y/N | No |
| Total Bedrooms | 3 |
| Elevator? | No |
| Total Baths | 4 |
| Bedrooms | 3 |
| Living Area Range | 1500-2000 |
Exterior Features
| Parking Features | Lane |
|---|---|
| Total Parking | 2.0 |
| Garage Type | None |
| Foundation Details | Concrete Block,Poured Concrete |
| Spa | No |
| Waterfront Y/N | No |
| Covered Spaces | 0.0 |
Amenities
- Views
- New Construction
- Adult 55+
- Lease To Own
- No Strata Fees
- Furnished
- Primary On Main
- Air Conditioning
- Seller Finance
- Green
- Fixer Upper
- Horse
- Golf
- Fireplace
- Deck
- Garage
- Basement
- Pool
Property vs Single Family Average in M4M 1E9
Price
 Toronto Real Estate Board (TRREB); All information deemed reliable but not guaranteed. All properties are subject to prior sale, change or withdrawal. Neither listing broker(s) or information provider(s) shall be responsible for any typographical errors, misinformation, misprints and shall be held totally harmless. Listing(s) information is provided for consumer's personal, non-commercial use and may not be used for any purpose other than to identify prospective properties consumers may be interested
 All information deemed reliable but not guaranteed. All properties are subject to prior sale, change or withdrawal. Neither listing broker(s) or information provider(s) shall be responsible for any typographical errors, misinformation, misprints and shall be held totally harmless. Listing(s) information is provided for consumer's personal, non-commercial use and may not be used for any purpose other than to identify prospective properties consumers may be interested in purchasing. The data relating