

Just Listed

Address
4081 Mabels Road, Scugog, ON
Price
$ 850,000
Property Attributes
- MLS#E13831158
- TypeSingle Family
- Listing Status New
- CityScugog
- AreaRural Scugog
- NeighbourhoodRural Scugog
- Postal CodeL0B 1L0
- StyleBacksplit 4
- Taxes$ 3467
- Price$ 850,000
- Bedrooms4
- Full Bathrooms2
- Half Bathrooms0
- Sqr Footage1100-1500
Data Source:
Toronto Real Estate Board (TRREB)
Property Description
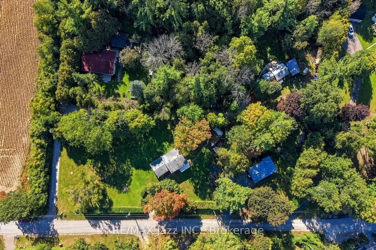
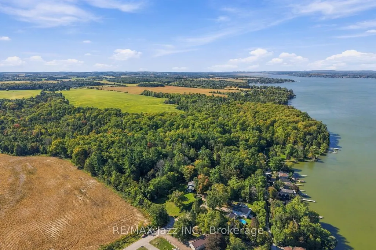
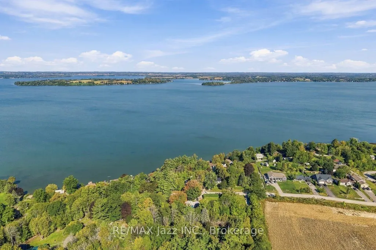
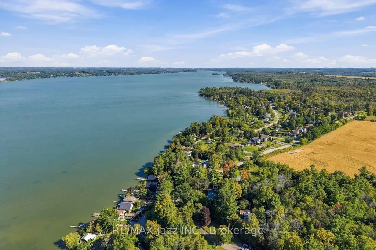
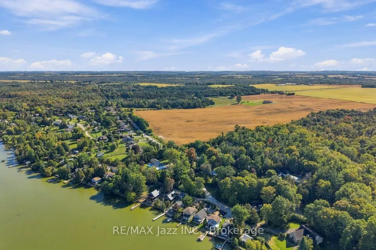
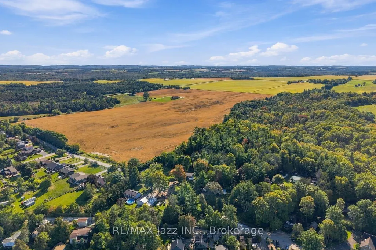
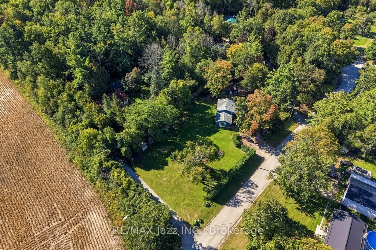
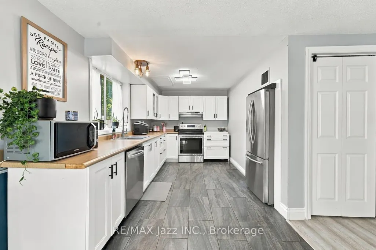
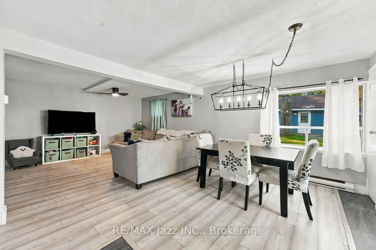
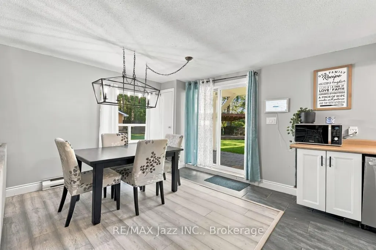
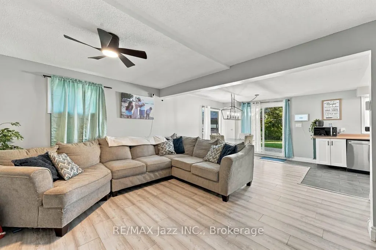
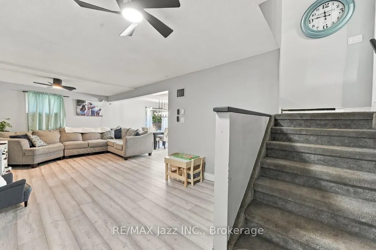
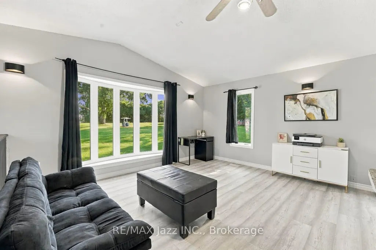
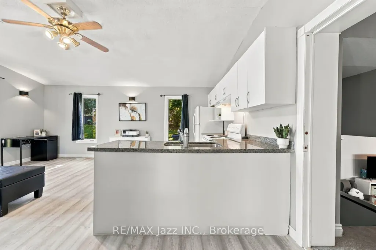
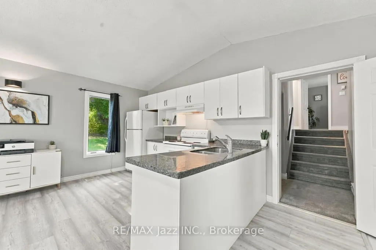
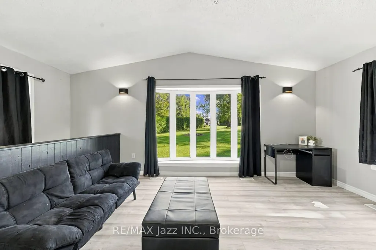
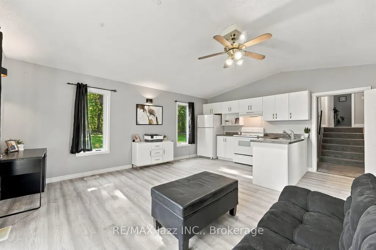
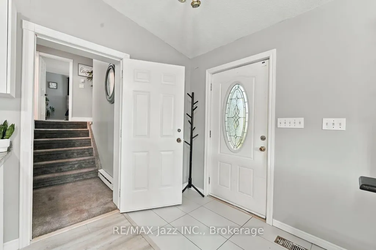
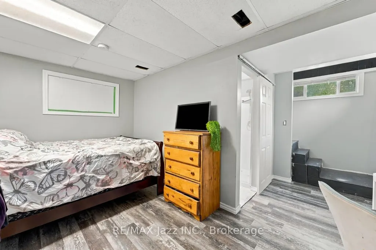
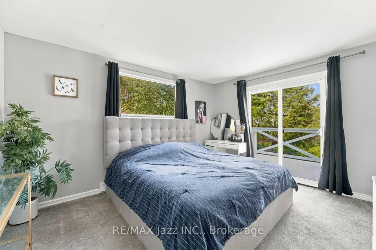
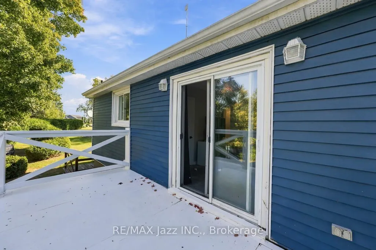
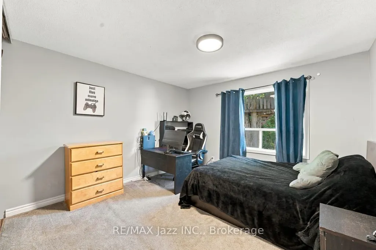
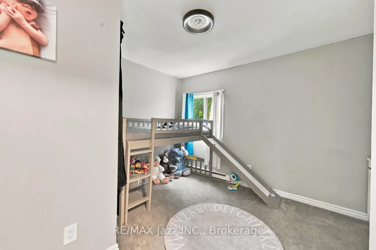
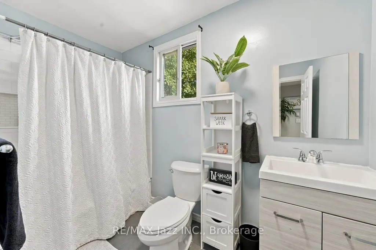
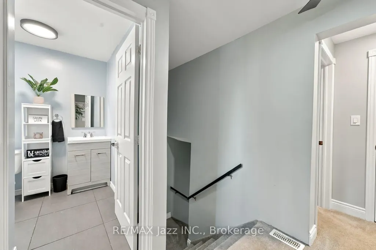
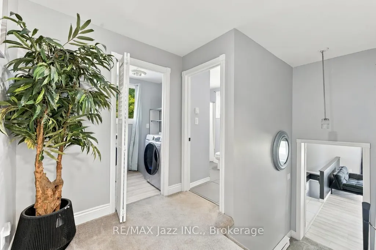
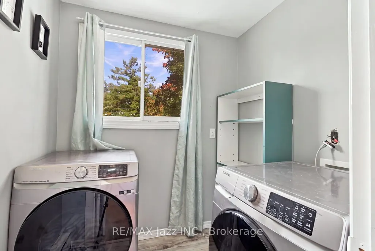
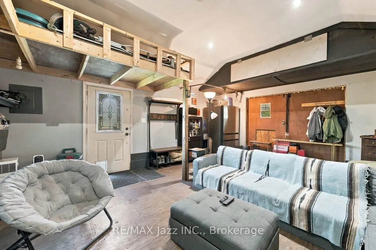
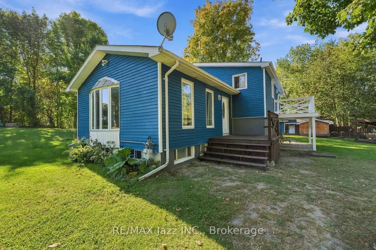
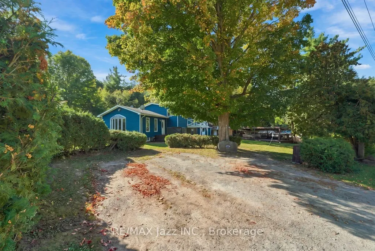
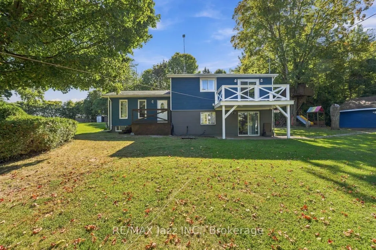
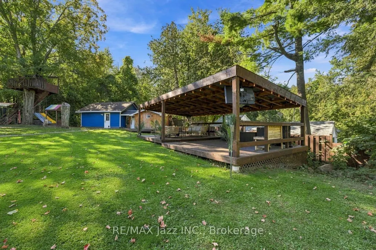
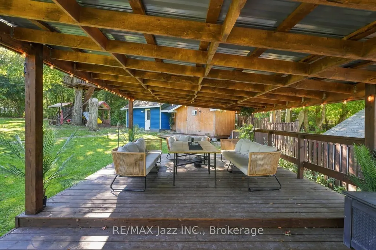
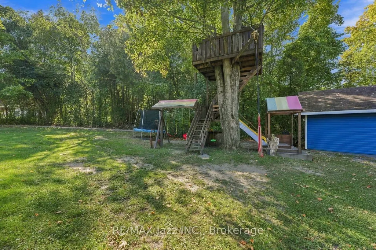
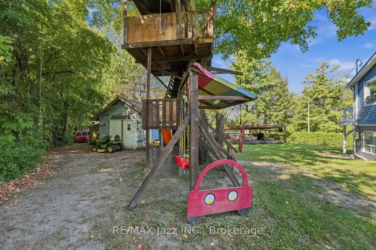
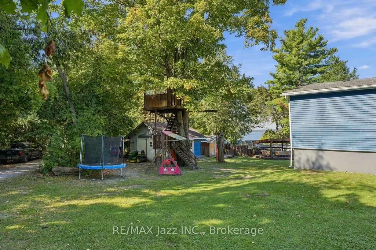
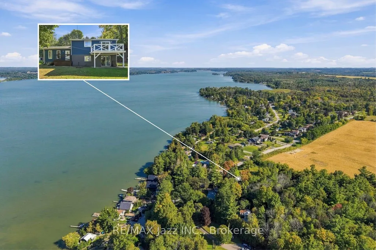
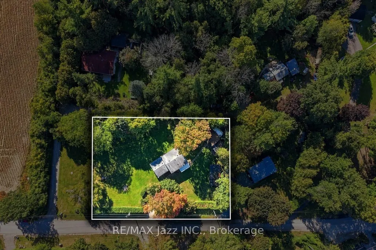
Located In A Quiet Family-Friendly Lakeside Community With Excellent Lake Views from Your yard and Just steps Of Lake Scugog ! Sitting on a large Double Lot surrounded by mature trees great for family enjoyment in a Waterfront Community on a 'no exit' road. Perfect Home For Professionals, Young Family, Multigenerational Family Or A Fabulous Investment, The Opportunities Are Endless! OPEN STYLE LIVING RM & UPDATED EAT-IN KITCHEN WITH LARGE PICTURE WINDOW GIVING A VIEW OF THE LAKE. Peaceful property showcasing a forested backdrop behind Bright & Sunny Kitchen on the Lower Level With Large Windows. Enjoy Incredible Sunsets from your balcony off the primary bedroom. Laundry on the upper level. Heated Garage perfect for hobbyists and for storing all your toys. Treehouse and playset amazing for the kids. School Bus route. Located 15 Min-Port Perry Or Lindsay, Minutes To Golf Course & Marina. Enjoy the outdoors on this great size property (240' x 125') with multiple areas to entertain including a garage with hydro & gas fireplace, covered gazebo setting, large firepit gathering space, potential to have raised garden beds to plant your annual vegetables in and steps away to shallow entry hard sand lake access to enjoy year round activities on the water. SPACIOUS DRIVEWAY & 16'X20' GARAGE plus workshop area, OFFERS GREAT SPACE FOR EXTRA VEHICLES & TOYS. FIBRE OPTIC INTERNET, ON SCHOOL BUS ROUTE. AVAILABLE IMMEDIATELY!
| Price History | |
|---|---|
| 9/26/2026 | Listed $850,000 |
General Features
| Sewer | Septic |
|---|---|
| Cooling | Central Air |
| Roof | Asphalt Shingle |
| Architectural Style | Backsplit 4 |
| Pool Features | None |
| Construction Materials | Brick,Vinyl Siding |
| View | Trees/Woods,Water |
| Heater Type | Forced Air |
| Parking Spaces | 4 |
| Property Subtype | Detached |
| Tax Year | 2026 |
| Lot Depth | 125.0 |
| PropertyFeatures | Beach,Golf,Lake/Pond,Park,School Bus Route |
| County | Durham |
| New Construction | No |
| Property Type | Residential Freehold |
| Attached Garage | No |
| Facing Direction | South |
| Garage Y/N | Yes |
| Other Structures | Gazebo,Playground,Shed,Workshop |
| Status | New |
| City | Scugog |
| Senior Community Y/N | No |
| Lot Size Units | Feet |
| Property Attached Y/N | No |
| Tax Annual Amount | 3467.53 |
| Standard Status | Active |
| Occupancy Type | Owner+Tenant |
| Legal Description | PT LT 17,CON 9 CARTWRIGHT AS IN N154199 TOWNSHIP OF SCUGOG |
Interior Features
| Interior Amenities | Accessory Apartment,Water Heater Owned |
|---|---|
| Basement | Finished with Walk-Out |
| Heat Source | Gas |
| Basement (Y/N) | No |
| Air Conditioning Y/N | Yes |
| Heating Y/N | Yes |
| Fireplace Y/N | No |
| Total Bedrooms | 4 |
| Elevator? | No |
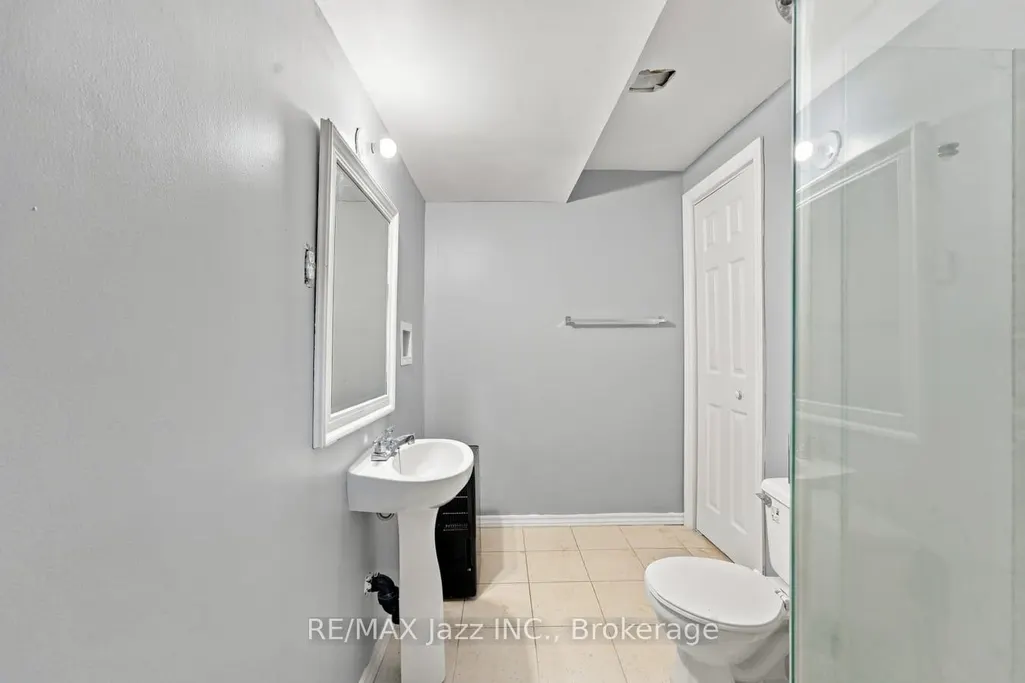
| Total Baths | 2 |
| Bedrooms | 3+1 |
| Living Area Range | 1100-1500 |
Exterior Features
| Exterior Amenities | Deck,Patio,Paved Yard,Year Round Living |
|---|---|
| Waterfront | None |
| Parking Features | Available,Private Double |
| Total Parking | 8.0 |
| Garage Type | Detached |
| Foundation Details | Concrete Block,Wood Frame |
| Spa | No |
| Lot Size Source | GeoWarehouse |
| Waterfront Y/N | No |
| Covered Spaces | 4.0 |
Amenities
- Views
- New Construction
- Adult 55+
- Lease To Own
- No Strata Fees
- Furnished
- Primary On Main
- Air Conditioning
- Seller Finance
- Green
- Fixer Upper
- Horse
- Golf
- Fireplace
- Deck
- Garage
- Basement
- Pool
Property vs Single Family Average in L0B 1L0
Price
Taxes
 Toronto Real Estate Board (TRREB); All information deemed reliable but not guaranteed. All properties are subject to prior sale, change or withdrawal. Neither listing broker(s) or information provider(s) shall be responsible for any typographical errors, misinformation, misprints and shall be held totally harmless. Listing(s) information is provided for consumer's personal, non-commercial use and may not be used for any purpose other than to identify prospective properties consumers may be interested
 All information deemed reliable but not guaranteed. All properties are subject to prior sale, change or withdrawal. Neither listing broker(s) or information provider(s) shall be responsible for any typographical errors, misinformation, misprints and shall be held totally harmless. Listing(s) information is provided for consumer's personal, non-commercial use and may not be used for any purpose other than to identify prospective properties consumers may be interested in purchasing. The data relating